5900 Tillery Drive
Charlotte, NC 28226
Est. $3,105/mo20% down · 7.125% · 30-yrAdjust
- P&I$2,636
- Taxes$306
- Insurance$163
- PMI$0
- HOA$0
Principal, interest, property tax, insurance & HOA. Estimate only — not a loan offer.
$264/Sq Ft
3 bd · 2 ba · 1,850 sqft · $264/sqft
About This Home
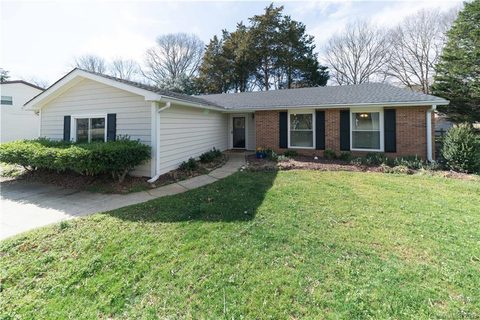
Wow- can't beat this location nestled inside a nice neighborhood off Carmel Road in 28226 zip code! Great 3 bedroom + Bonus with 2 full baths ranch style home in South Charlotte on a flat over .30A lot with an awesome & new as of October 2025 show stopper screened in porch with wooden floor & ceiling, ceiling fan with light, recessed lighting located off the great room plus a stamped concrete patio for grilling or chilling & sidewalk to gate.
Front entry opens up to the great room that features vaulted ceiling, true brick masonry fireplace with wooden mantle and a kitchen pass through window, as the party is always in the kitchen. Kitchen flows and has SS double door refrigerator & bottom freezer included, New subway tile backsplash, newer quartz counter tops, updated sink & faucet. Range/oven is electric, SS dishwasher & plenty of storage.
Newer cabinetry with cutting board counter tops & builtin beverage cooler in breakfast area and a pantry! Big primary bedroom tucked in the back of the home w/updated bath. 2 secondary bedrooms good sizes with ceiling fans and hall bath.
And let's not forget the big bonus room with new carpet in July 2026. Room has wall unit for heat & cooling. Laundry is in the mud room with exterior side door, sink and plenty of storage space and washer (2022) & dryer (new 6/2026) included!
HVAC only 7 years old and previous owners said roof installed 2017. Community features a small lake within neighborhood AND did you know neighbors can now access The Lower McApline Creek Greenway from within neighborhood near Wanamaker & Ryder and that greenway connects to McMullen Creek one way and Four Mile Creek in the other direction… walking, jogging and bike rides etc with nature surrounding you! Check Greenway guidelines for more info on hours etc.
Property history
-
Sep 7, 2026Price reduced $489,000 ActiveWas $504,000
-
Aug 1, 2026Price reduced $504,000 ActiveWas $514,000
-
Jul 25, 2026Listed for sale $514,000 ActiveListed 49 Days
Show 2 more Show less
-
Apr 11, 2019Sold $264,000 ClosedListed $255,000 · Feb 13, 2019 57 days on market
-
Feb 13, 2019Previously listed $255,000 Closed
Property Details
Interior Details
- Heating
- Heat Pump
- Other - See Remarks
- Flooring
- Carpet
- Laminate
- Tile
- Room Count
- 8
- Half Bathrooms
- 0
- Total Bathrooms
- 2
- Laundry Features
- Electric Dryer Hookup
- Mud Room
- Main Level Sq Ft
- 1850
- Interior Features
- Attic Stairs Pulldown
- Open Floorplan
- Fireplace Features
- Great Room
- Wood Burning
- Main Level Bedrooms
- 3
- Main Level Full Baths
- 2
- Main Level Half Baths
- 0
Dwelling And Structure
- Construction Type
- Site Built
Square Footage And Levels
- Levels
- One
- Above Grade Finished Area
- 1850
Parking And Garage
- Open Parking
- true
- Parking Features
- Driveway
- Open Parking Spaces
- 4
Exterior Features
- Construction Materials
- Brick Partial
- Vinyl
Lot And Land
- Fencing
- Back Yard
- Lot Size Acres
- 0.34
- Lot Size Units
- Acres
Basement And Foundation
- Foundation Details
- Slab
Utilities
- Sewer
- Public Sewer
- Water Source
- City
Financial Information
- City Taxes Paid To
- Charlotte
Zoning And Restrictions
- Zoning
- R3
Listed by Laura L Miller (704-661-4166) · RE/MAX Executive (704-540-7500)
Location
- Address
- 5900 Tillery Drive
- City
- Charlotte, NC 28226
- Community
- Shadow Lake
Schools
- Elementary
- Smithfield
- Middle
- Quail Hollow
- High
- South Mecklenburg
School assignments may change. Contact the school district to confirm.

Details provided by CANOPYMLS as Distributed by MLS Grid and may not match the public record.
IDX information is provided exclusively for consumers’ personal, non-commercial use only; it may not be used for any purpose other than to identify prospective properties consumers may be interested in purchasing. Data is deemed reliable but is not guaranteed accurate by the MLS GRID. Use of this site may be subject to an end user license agreement.
Based on information submitted to the MLS GRID as of Sep 12, 2026. All data is obtained from various sources and may not have been verified by broker or MLS GRID. Supplied Open House Information is subject to change without notice. All information should be independently reviewed and verified for accuracy. Properties may or may not be listed by the office/agent presenting the information.
Some IDX listings have been excluded from this website.
Any use by you of search facilities of data on the site, other than by a consumer looking to purchase real estate, is prohibited.
DMCA Notice: Palmetto Park Realty respects the intellectual property rights of others. If you believe that your work has been copied in a way that constitutes copyright infringement, please provide our designated agent with written notice containing the following information: (1) identification of the copyrighted work claimed to have been infringed; (2) identification of the material that is claimed to be infringing; (3) your contact information; (4) a statement that you have a good faith belief that use of the material is not authorized; and (5) a statement that the information in the notification is accurate and you are authorized to act on behalf of the copyright owner.
Please send DMCA notices to: hello@palmettopark.com