5800 Pennycross Lane
Charlotte, NC 28216
Est. $2,127/mo20% down · 7.125% · 30-yrAdjust
- P&I$1,806
- Taxes$209
- Insurance$112
- PMI$0
- HOA$0
Principal, interest, property tax, insurance & HOA. Estimate only — not a loan offer.
$263/Sq Ft
3 bd · 2 ba · 1,276 sqft · $263/sqft
About This Home
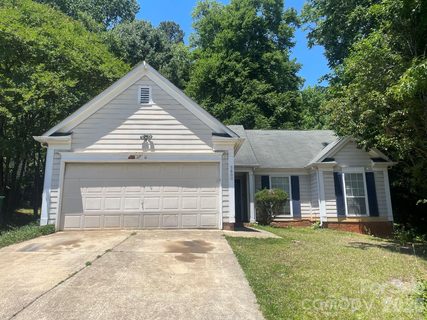
Welcome home to this beautifully updated 3-bedroom, 2-bath ranch offering the perfect blend of style, comfort, and privacy. From the moment you step inside, you'll appreciate the vaulted ceiling in the living room, creating an open and airy space that's ideal for both everyday living and entertaining.
The renovated kitchen is a standout feature, complete with new soft-close cabinetry, countertops, and stainless steel appliances, while new luxury vinyl plank, carpet flooring, and updated light fixtures throughout the home provide a fresh, modern feel.
The thoughtfully designed split-bedroom floor plan places the primary suite on one side of the home and the two secondary bedrooms on the other, providing added privacy for homeowners and guests alike.
Beyond the cosmetic updates, you'll enjoy added peace of mind with a new roof, HVAC system, and water heater, allowing you to focus on enjoying your new home rather than worrying about costly major replacements.
Step outside to enjoy the newly refaced deck, an inviting space for morning coffee, grilling, or relaxing with friends and family. The 2-car garage has also been refreshed with a newly painted floor, giving the space a clean, polished appearance that's perfect for parking and storage.
Situated on a corner lot at the end of Pennycross means very little through traffic, offering a unique sense of privacy. With no neighbors on the right side, you'll enjoy extra space and a peaceful setting that's hard to find. Outdoor enthusiasts will love being just a 2-minute walk to the McIntyre Creek Greenway, providing easy access to miles of scenic walking, running, and biking trails.
With its extensive updates, desirable split-bedroom layout, private setting, and unbeatable access to outdoor recreation, this move-in-ready home truly has it all. Schedule your showing today!
Property history
-
Sep 14, 2026Went pending $335,000 PendingActive -> Pending
-
Aug 29, 2026Price reduced $335,000 ActiveWas $345,000
-
Aug 29, 2026Price reduced $335,000 PendingWas $345,000
Show 7 more Show less
-
Aug 14, 2026Listed for sale $345,000 PendingListed 31 Days
-
Jun 18, 2026Sold $200,000 ClosedListed $200,000 · May 26, 2026 23 days on market
-
Jun 17, 2026Sold $205,100 ClosedListed $200,000 · May 26, 2026 22 days on market
-
May 28, 2026Went pending $200,000 PendingActive -> Pending
-
May 26, 2026Previously listed $200,000 Closed
-
Jun 12, 2015Sold $96,500 ClosedListed $94,900 · Oct 16, 2014 239 days on market
-
Oct 16, 2014Previously listed $94,900 Closed
Property Details
Interior Details
- Heating
- Forced Air
- Flooring
- Carpet
- Vinyl
- Room Count
- 9
- Garage Sq Ft
- 385
- Half Bathrooms
- 0
- Total Bathrooms
- 2
- Laundry Features
- Laundry Room
- Main Level
- Main Level Sq Ft
- 1276
- Interior Features
- Attic Stairs Pulldown
- Main Level Garage
- Yes
- Fireplace Features
- Living Room
- Wood Burning
- Other - See Remarks
- Main Level Bedrooms
- 3
- Main Level Full Baths
- 2
- Main Level Half Baths
- 0
Dwelling And Structure
- Construction Type
- Site Built
Square Footage And Levels
- Levels
- One
- Above Grade Finished Area
- 1276
Parking And Garage
- Parking Features
- Driveway
- Attached Garage
- Garage Faces Front
- On Street
Exterior Features
- Construction Materials
- Hardboard Siding
- Vinyl
Lot And Land
- Lot Size Acres
- 0.25
- Lot Size Units
- Acres
Basement And Foundation
- Foundation Details
- Slab
Utilities
- Sewer
- Public Sewer
- Water Source
- City
Financial Information
- City Taxes Paid To
- Charlotte
Zoning And Restrictions
- Zoning
- N1-A
Listed by Kiwan Bigelow (704-401-4579) · Keller Williams Connected (803-835-2300)
Location
- Address
- 5800 Pennycross Lane
- City
- Charlotte, NC 28216
- Community
- Carronbridge
Schools
- Elementary
- Hornets Nest
- Middle
- Ranson
- High
- Hopewell
School assignments may change. Contact the school district to confirm.

Details provided by CANOPYMLS as Distributed by MLS Grid and may not match the public record.
IDX information is provided exclusively for consumers’ personal, non-commercial use only; it may not be used for any purpose other than to identify prospective properties consumers may be interested in purchasing. Data is deemed reliable but is not guaranteed accurate by the MLS GRID. Use of this site may be subject to an end user license agreement.
Based on information submitted to the MLS GRID as of Sep 14, 2026. All data is obtained from various sources and may not have been verified by broker or MLS GRID. Supplied Open House Information is subject to change without notice. All information should be independently reviewed and verified for accuracy. Properties may or may not be listed by the office/agent presenting the information.
Some IDX listings have been excluded from this website.
Any use by you of search facilities of data on the site, other than by a consumer looking to purchase real estate, is prohibited.
DMCA Notice: Palmetto Park Realty respects the intellectual property rights of others. If you believe that your work has been copied in a way that constitutes copyright infringement, please provide our designated agent with written notice containing the following information: (1) identification of the copyrighted work claimed to have been infringed; (2) identification of the material that is claimed to be infringing; (3) your contact information; (4) a statement that you have a good faith belief that use of the material is not authorized; and (5) a statement that the information in the notification is accurate and you are authorized to act on behalf of the copyright owner.
Please send DMCA notices to: hello@palmettopark.com