5511 Carmel Road
Charlotte, NC 28226
Est. $8,623/mo — See my rate
$321/Sq Ft
4 bd · 4 ba · 4,670 sqft · $321/sqft
About This Home
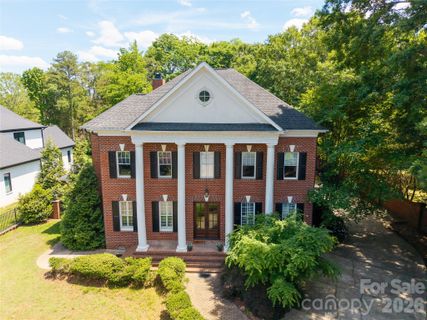
Classic Elegance !!! Custom built Georgian home on private half acre lot. Ideal for entertaining.
This Luxury residence boasts extensive moldings and luxury finishes including coffered ceilings and open floor plan. There has been extensive remodeling and added heated square footage in addition to the floorplan attached. Chef's Kitchen with huge island, 6 burner ss range, bosch dishwasher and oversized granite island.
Formal dining room seats 8-10 for holiday gatherings. Features include entire home water filtration system, as well as an elevator, and central vac. For convenience this home has laundry facilities on both levels.
Guest suite on main level. Hardwoods throughout entire home. Gated entry.
Amazing, private, level yard has brick privacy fence. Generous rear covered porch is ideal spot to relax after a long day. Encapsulated crawl space to ensure a dry environment.
New (2025) Heat and A/C units on first floor. This elegant home is a must see!
Property Details
Interior Details
- Heating
- Central
- Forced Air
- Natural Gas
- Zoned
- Flooring
- Carpet
- Tile
- Wood
- Sqftmain
- 2351
- Roomcount
- 14
- Sqftlower
- 0
- Sqftthird
- 0
- Sqftupper
- 2319
- Sqftgarage
- 560
- Bedroommain
- 1
- Bedroomupper
- 3
- Fullbathmain
- 1
- Halfbathmain
- 1
- Door Features
- Insulated Door(s)
- Fullbathupper
- 3
- Halfbathupper
- 0
- Half Bathrooms
- 1
- Total Bathrooms
- 5
- Window Features
- Insulated Window(s)
- Laundry Features
- In Unit
- Inside
- Laundry Room
- Main Level
- Multiple Locations
- Upper Level
- Sqftunheatedmain
- 0
- Interior Features
- Attic Walk In
- Breakfast Bar
- Built-in Features
- Cable Prewire
- Central Vacuum
- Drop Zone
- Elevator
- Entrance Foyer
- Kitchen Island
- Open Floorplan
- Pantry
- Split Bedroom
- Storage
- Walk-In Closet(s)
- Walk-In Pantry
- Whirlpool
- Mainlevelgarageyn
- 1
- Sqftunheatedlower
- 0
- Sqftunheatedthird
- 0
- Sqftunheatedtotal
- 0
- Sqftunheatedupper
- 0
- Fireplace Features
- Family Room
- Sqfttotalpropertyhla
- 4670
- Sqftunheatedbasement
- 0
Dwelling And Structure
- Architectural Style
- Georgian
- Accessibility Features
- Two or More Access Exits
- Bath Grab Bars
- Elevator
- Hall Width 36 Inches or More
- Kitchen 60 Inch Turning Radius
- Mobility Friendly Flooring
- No Interior Steps
Square Footage And Levels
- Levels
- Two
- Above Grade Finished Area
- 4670
- Below Grade Finished Area
- 0
Parking And Garage
- Parking Features
- Driveway
- Electric Gate
- Attached Garage
- Garage Faces Side
- Keypad Entry
- Parking Space(s)
Exterior Features
- Roof
- Architectural Shingle
- Fiberglass
- Exterior Features
- Elevator
- In-Ground Irrigation
- Construction Materials
- Brick Full
- Patio And Porch Features
- Covered
- Front Porch
- Rear Porch
Lot And Land
- Fencing
- Back Yard
- Fenced
- Front Yard
- Full
- Privacy
- Lot Features
- Level
- Private
- Lot Size Acres
- 0.546
- Lot Size Units
- Acres
- Lot Size Dimensions
- 237x100
Basement And Foundation
- Foundation Details
- Crawl Space
Waterfront And View
- Waterfront Features
- None
Utilities
- Sewer
- Public Sewer
- Utilities
- Cable Available
- Electricity Connected
- Natural Gas
- Underground Utilities
- Water Source
- City
Financial Information
- Citytaxespaidto
- Charlotte
Zoning And Restrictions
- Zoningspecification
- R E S
Listed by Catherine Finocchio (704-650-2304) · Howard Hanna Allen Tate Charlotte South (704-541-6200)
Location
- Address
- 5511 Carmel Road
- City
- Charlotte, NC 28226
Schools
- Elementary
- Unspecified
- Middle
- Unspecified
- High
- Unspecified
School assignments may change. Contact the school district to confirm.

Details provided by CANOPYMLS as Distributed by MLS Grid and may not match the public record.
IDX information is provided exclusively for consumers’ personal, non-commercial use only; it may not be used for any purpose other than to identify prospective properties consumers may be interested in purchasing. Data is deemed reliable but is not guaranteed accurate by the MLS GRID. Use of this site may be subject to an end user license agreement.
Based on information submitted to the MLS GRID as of Jun 22, 2026. All data is obtained from various sources and may not have been verified by broker or MLS GRID. Supplied Open House Information is subject to change without notice. All information should be independently reviewed and verified for accuracy. Properties may or may not be listed by the office/agent presenting the information.
Some IDX listings have been excluded from this website.
Any use by you of search facilities of data on the site, other than by a consumer looking to purchase real estate, is prohibited.
DMCA Notice: Palmetto Park Realty respects the intellectual property rights of others. If you believe that your work has been copied in a way that constitutes copyright infringement, please provide our designated agent with written notice containing the following information: (1) identification of the copyrighted work claimed to have been infringed; (2) identification of the material that is claimed to be infringing; (3) your contact information; (4) a statement that you have a good faith belief that use of the material is not authorized; and (5) a statement that the information in the notification is accurate and you are authorized to act on behalf of the copyright owner.
Please send DMCA notices to: hello@palmettopark.com
Free account needed — create one to continue viewing homes.
Members see everything — free👋 Still browsing this community?
See everything on 5511 Carmel Road
Full photos, price history, and every active & pending home in this community with a free account.
 1 / 44
- ✓ Full price & tax history for this home
- ✓ Every active & pending this community listing
- ✓ Price-drop & new-listing alerts — you control them
Palmetto Park Realty Team
Check your messages
Enter your 6-digit code
We sent a code to .
You're in — want text alerts too?
Verify your number and we'll text you price drops and new this community listings. 1–2 texts a month, stop anytime.
You're in
Enjoy full access to 5511 Carmel Road and every home on Palmetto Park.