526 Seldon Drive
Charlotte, NC 28216
Est. $5,047/mo20% down · 7.125% · 30-yrAdjust
- P&I$4,285
- Taxes$497
- Insurance$265
- PMI$0
- HOA$0
Principal, interest, property tax, insurance & HOA. Estimate only — not a loan offer.
$283/Sq Ft
5 bd · 3 ba · 2,808 sqft · $283/sqft
Open House
About This Home
NOW OFFERING AT $10,000 SELLER CREDIT - BUY YOUR INTEREST RATE DOWN 1% FOR 2 YEARS OR USE FOR CLOSING COSTS!
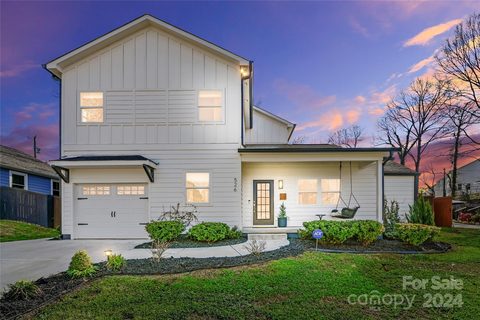
Space, flexibility and a location that puts Charlotte at your fingertips—526 Seldon Drive delivers all three. Thoughtfully renovated from top to bottom, this 5-bedroom, 3.5-bath home offers over 2,800+ square feet with a floor plan designed to adapt to the way you live. A rare dual-primary layout provides a spacious primary suite on the upper level plus a second primary suite on the main level, creating exceptional flexibility for guests, multigenerational living or anyone who simply wants options.
The open main level brings together the kitchen, dining and living spaces with 9-foot ceilings and abundant natural light. Upstairs, the massive loft creates an entirely separate living area with room for movie nights, a game room, play space, home gym or combination of uses. Three additional bedrooms provide the space that’s increasingly hard to find this close to the center of Charlotte.
And the location may be the biggest advantage of all. Tucked into Smallwood just outside Uptown, 526 Seldon offers quick access to Uptown Charlotte, Bank of America Stadium, Charlotte Douglas International Airport and major commuter routes—putting work, travel, Panthers games, restaurants and entertainment within easy reach. A move-in-ready home with five true bedrooms, two primary suites and remarkable living space in one of Charlotte’s most convenient in-town locations.
Property history
-
Sep 24, 2026Listed for sale $795,000 ActiveCDOM: 224 days
-
Sep 2, 2026Status changed to Off Market $805,000 Off MarketActive -> Off Market
-
Aug 10, 2026Status changed to Off Market $825,000 Off MarketActive -> Off Market
Show 12 more Show less
-
Aug 10, 2026Previously listed $805,000 Off Market
-
Jul 2, 2026Price reduced $825,000 ActiveWas $850,000
-
Jun 24, 2026Status changed to Off Market $882,500 Off MarketCanceled -> Off Market
-
Apr 15, 2026Price reduced $850,000 ActiveWas $869,000
-
Feb 23, 2026Status changed to Off Market $882,500 Off MarketCanceled -> Off Market
-
Feb 18, 2026Previously listed $825,000 Off Market
-
Nov 10, 2025Status changed to Canceled $882,500 CanceledOff Market -> Canceled
-
Oct 3, 2025Previously listed $882,500 Off Market
-
May 10, 2024Sold $880,000 ClosedListed $875,000 · Mar 23, 2024 48 days on market
-
Mar 23, 2024Previously listed $875,000 Closed
-
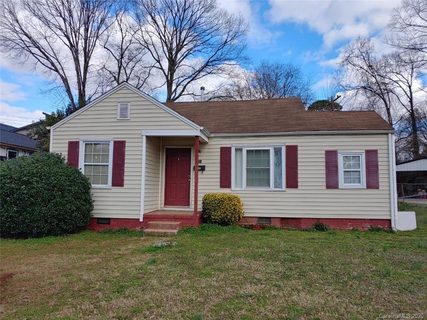
Oct 9, 2020Sold $201,500 ClosedListed $220,000 · Feb 7, 2020 245 days on market
-
Feb 7, 2020Previously listed $220,000 Closed
Property Details
Interior Details
- Heating
- Heat Pump
- Flooring
- Laminate
- Tile
- Room Count
- 14
- Half Bathrooms
- 1
- Total Bathrooms
- 4
- Window Features
- Insulated Window(s)
- Laundry Features
- Mud Room
- Laundry Room
- Main Level
- Main Level Sq Ft
- 1505
- Interior Features
- Attic Stairs Pulldown
- Main Level Garage
- Yes
- Security Features
- Carbon Monoxide Detector(s)
- Smoke Detector(s)
- Upper Level Sq Ft
- 1303
- Main Level Bedrooms
- 2
- Upper Level Bedrooms
- 3
- Main Level Full Baths
- 1
- Main Level Half Baths
- 1
- Upper Level Full Baths
- 2
- Upper Level Half Baths
- 0
Dwelling And Structure
- Construction Type
- Site Built
- Additional Property Sub Type
- Other
Square Footage And Levels
- Levels
- Two
- Above Grade Finished Area
- 2808
Parking And Garage
- Open Parking
- true
- Parking Features
- Driveway
- Attached Garage
- Garage Door Opener
- Garage Faces Front
- Open Parking Spaces
- 2
Exterior Features
- Roof
- Architectural Shingle
- Exterior Features
- In-Ground Irrigation
- Construction Materials
- Fiber Cement
- Patio And Porch Features
- Covered
- Front Porch
- Patio
- Rear Porch
Lot And Land
- Fencing
- Back Yard
- Privacy
- Wood
- Lot Size Acres
- 0.18
- Lot Size Units
- Acres
- Lot Size Dimensions
- 65" x 120"
Basement And Foundation
- Foundation Details
- Slab
Utilities
- Sewer
- Public Sewer
- Utilities
- Cable Available
- Cable Connected
- Electricity Connected
- Fiber Optics
- Natural Gas
- Wired Internet Available
- Water Source
- City
Financial Information
- City Taxes Paid To
- Charlotte
Zoning And Restrictions
- Zoning
- N1-D
- Subject To Ccrs
- No
Listed by Alex Kantor (413-222-7966) · Ivester Jackson Christie's (704-817-9826)
Location
- Address
- 526 Seldon Drive
- City
- Charlotte, NC 28216
- Community
- Biddleville
Schools
- Elementary
- Bruns Avenue
- Middle
- Ranson
- High
- West Charlotte
School assignments may change. Contact the school district to confirm.

Details provided by CANOPYMLS as Distributed by MLS Grid and may not match the public record.
IDX information is provided exclusively for consumers’ personal, non-commercial use only; it may not be used for any purpose other than to identify prospective properties consumers may be interested in purchasing. Data is deemed reliable but is not guaranteed accurate by the MLS GRID. Use of this site may be subject to an end user license agreement.
Based on information submitted to the MLS GRID as of Oct 22, 2026. All data is obtained from various sources and may not have been verified by broker or MLS GRID. Supplied Open House Information is subject to change without notice. All information should be independently reviewed and verified for accuracy. Properties may or may not be listed by the office/agent presenting the information.
Some IDX listings have been excluded from this website.
Any use by you of search facilities of data on the site, other than by a consumer looking to purchase real estate, is prohibited.
DMCA Notice: Palmetto Park Realty respects the intellectual property rights of others. If you believe that your work has been copied in a way that constitutes copyright infringement, please provide our designated agent with written notice containing the following information: (1) identification of the copyrighted work claimed to have been infringed; (2) identification of the material that is claimed to be infringing; (3) your contact information; (4) a statement that you have a good faith belief that use of the material is not authorized; and (5) a statement that the information in the notification is accurate and you are authorized to act on behalf of the copyright owner.
Please send DMCA notices to: hello@palmettopark.com