5242 Colony Road
Charlotte, NC 28226
Est. $6,348/mo20% down · 7.125% · 30-yrAdjust
- P&I$5,390
- Taxes$625
- Insurance$333
- PMI$0
- HOA$0
Principal, interest, property tax, insurance & HOA. Estimate only — not a loan offer.
$264/Sq Ft
4 bd · 3 ba · 3,791 sqft · $264/sqft
About This Home
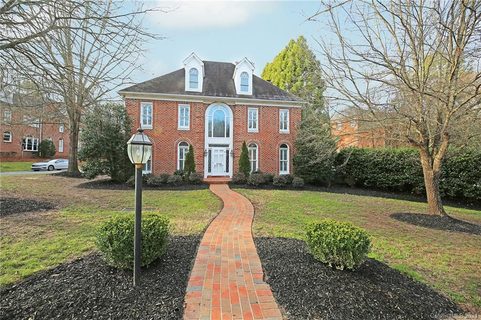
Privately gated in the heart of SouthPark, 5242 Colony Road represents one of the strongest opportunities currently available for buyers seeking space, privacy, and value without compromising location.
Hidden behind brick walls and private gates, the home offers a side of SouthPark living few buyers realize exists. From the moment you arrive, there is a sense of privacy and separation that makes it easy to forget you're just minutes from SouthPark's premier shopping, dining, and business district.
Inside, nearly 3,800 square feet unfold through expansive living spaces filled with natural light and timeless architectural details. The renovated kitchen anchors the home, opening naturally to the main living areas and creating a floor plan that works equally well for everyday living and larger gatherings. Every space feels intentional, balancing comfortable daily living with the flexibility today's buyers expect.
The primary suite serves as a quiet retreat with a beautifully updated, spa-inspired bath and generous storage.
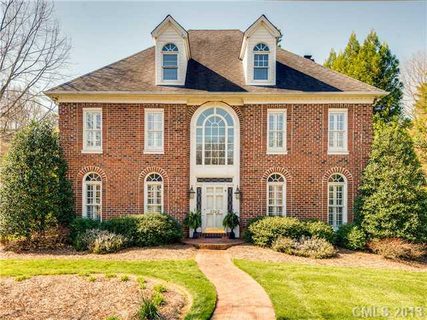
Pride of ownership is evident throughout. Thoughtfully maintained and extensively improved, the home features two newer HVAC systems, a newer roof, renovated kitchen, updated primary suite, new gate system, new garage door and opener, drainage enhancements, refreshed finishes, and beautifully maintained landscaping—allowing the next owner to simply move in and enjoy.
What ultimately sets 5242 Colony Road apart isn't any one feature—it's how everything comes together. Gated privacy. Thoughtful improvements. Flexible living spaces. The freedom from monthly HOA dues. It's an ownership experience that's difficult to replicate in the heart of SouthPark.
Originally introduced at $1,375,000 and now repositioned at $999,999, the opportunity has changed considerably. For buyers who saw this home earlier—or may have initially placed it outside their search—it's worth another look.
Nearly 3,800 square feet. Gated privacy. Extensive improvements. No monthly HOA dues. All in the heart of SouthPark.
Now offered at $999,999.
Property history
-
Aug 18, 2026Went pending $999,999 PendingActive -> Pending
-
Aug 14, 2026Price reduced $999,999 ActiveWas $1,099,000
-
Aug 14, 2026Price reduced $999,999 PendingWas $1,099,000
Show 11 more Show less
-
Jul 10, 2026Price reduced $1,099,000 ActiveWas $1,199,900
-
Jun 11, 2026Price reduced $1,199,900 ActiveWas $1,259,999
-
May 13, 2026Price reduced $1,259,999 ActiveWas $1,299,999
-
Mar 29, 2026Price reduced $1,299,999 ActiveWas $1,349,999
-
Feb 26, 2026Price reduced $1,349,999 ActiveWas $1,375,000
-
Jan 22, 2026Listed for sale $1,375,000 PendingCDOM: 208 days
-
Jul 12, 2021Sold $810,000 ClosedListed $829,900 · Jan 7, 2021 186 days on market
-
May 18, 2021Price reduced $829,900 ClosedWas $839,000
-
Jan 7, 2021Previously listed $829,900 Closed
-
Aug 30, 2013Sold $565,000 ClosedListed $599,000 · Apr 11, 2013 141 days on market
-
Apr 11, 2013Previously listed $599,000 Closed
Property Details
Interior Details
- Heating
- Forced Air
- Natural Gas
- Flooring
- Carpet
- Tile
- Wood
- Room Count
- 14
- Garage Sq Ft
- 549
- Door Features
- Pocket Doors
- Half Bathrooms
- 1
- Total Bathrooms
- 4
- Laundry Features
- Laundry Room
- Lower Level
- Main Level Sq Ft
- 1508
- Interior Features
- Built-in Features
- Cable Prewire
- Kitchen Island
- Walk-In Closet(s)
- Main Level Garage
- Yes
- Security Features
- Smoke Detector(s)
- Third Level Sq Ft
- 290
- Upper Level Sq Ft
- 1993
- Fireplace Features
- Family Room
- Gas Log
- Main Level Bedrooms
- 0
- Third Level Bedrooms
- 0
- Upper Level Bedrooms
- 4
- Main Level Full Baths
- 0
- Main Level Half Baths
- 1
- Third Level Full Baths
- 0
- Third Level Half Baths
- 0
- Upper Level Full Baths
- 3
- Upper Level Half Baths
- 0
Dwelling And Structure
- Construction Type
- Site Built
- Architectural Style
- Traditional
Square Footage And Levels
- Levels
- Two
- Above Grade Finished Area
- 3791
Parking And Garage
- Parking Features
- Driveway
- Electric Gate
- Attached Garage
- Garage Faces Side
- Garage Shop
- Keypad Entry
Exterior Features
- Roof
- Architectural Shingle
- Construction Materials
- Brick Full
- Patio And Porch Features
- Rear Porch
Lot And Land
- Fencing
- Back Yard
- Fenced
- Lot Features
- Corner Lot
- Private
- Lot Size Acres
- 0.3
- Lot Size Units
- Acres
Basement And Foundation
- Foundation Details
- Crawl Space
Utilities
- Sewer
- Public Sewer
- Utilities
- Cable Available
- Natural Gas
- Water Source
- City
Financial Information
- Hoa Dues
- No
- City Taxes Paid To
- Charlotte
Zoning And Restrictions
- Zoning
- N1-A
Listed by Scott Russo (704-421-0706) · The McDevitt Agency (704-333-2475)
Location
- Address
- 5242 Colony Road
- City
- Charlotte, NC 28226
- Community
- Amyington
Schools
- Elementary
- Sharon
- Middle
- Carmel
- High
- South Mecklenburg
School assignments may change. Contact the school district to confirm.

Details provided by CANOPYMLS as Distributed by MLS Grid and may not match the public record.
IDX information is provided exclusively for consumers’ personal, non-commercial use only; it may not be used for any purpose other than to identify prospective properties consumers may be interested in purchasing. Data is deemed reliable but is not guaranteed accurate by the MLS GRID. Use of this site may be subject to an end user license agreement.
Based on information submitted to the MLS GRID as of Sep 16, 2026. All data is obtained from various sources and may not have been verified by broker or MLS GRID. Supplied Open House Information is subject to change without notice. All information should be independently reviewed and verified for accuracy. Properties may or may not be listed by the office/agent presenting the information.
Some IDX listings have been excluded from this website.
Any use by you of search facilities of data on the site, other than by a consumer looking to purchase real estate, is prohibited.
DMCA Notice: Palmetto Park Realty respects the intellectual property rights of others. If you believe that your work has been copied in a way that constitutes copyright infringement, please provide our designated agent with written notice containing the following information: (1) identification of the copyrighted work claimed to have been infringed; (2) identification of the material that is claimed to be infringing; (3) your contact information; (4) a statement that you have a good faith belief that use of the material is not authorized; and (5) a statement that the information in the notification is accurate and you are authorized to act on behalf of the copyright owner.
Please send DMCA notices to: hello@palmettopark.com