518 Clarice Avenue
Charlotte, NC 28204
Est. $3,017/mo20% down · 7.125% · 30-yrAdjust
- P&I$2,156
- Taxes$250
- Insurance$133
- PMI$0
- HOA$478
Principal, interest, property tax, insurance & HOA. Estimate only — not a loan offer.
$407/Sq Ft
2 bd · 2 ba · 983 sqft · $407/sqft
HOA & Association
About This Condo
Beautifully Renovated Condo in a Prime Charlotte Location!
Welcome to 518 Clarice Avenue, where modern updates, spacious living, and an unbeatable Charlotte location come together! Situated at the epicenter of iconic Charlotte restaurants and one of a kind shopping! This beautifully renovated condo features brand-new luxury vinyl plank (LVP) flooring, fresh neutral paint throughout, and an abundance of natural light that creates a bright, inviting atmosphere.
The expansive open floor plan offers generous living and dining areas, perfect for entertaining or everyday comfort. The kitchen features sleek stainless steel appliances and flows seamlessly into the main living space. Enjoy a desirable split-bedroom layout offering added privacy, with two generously sized bedrooms, spacious walk-in closets, and two large bathrooms. Step outside onto your private balcony, the perfect spot to enjoy your morning coffee or unwind after a long day.
Ideally situated in one of Charlotte’s most convenient locations, with immediate access to vibrant local restaurants and diverse shopping, this condo offers the perfect combination of comfortable living and easy access to the city’s best dining, shopping, entertainment, and outdoor recreation. Enjoy the charm of city living while having a peaceful retreat to call home!
Property history
-
Oct 26, 2026Listed for sale $400,000 ActiveListed 10 Days
-
Jul 16, 2026Sold $389,900 ClosedListed $389,900 · Apr 23, 2026 84 days on market
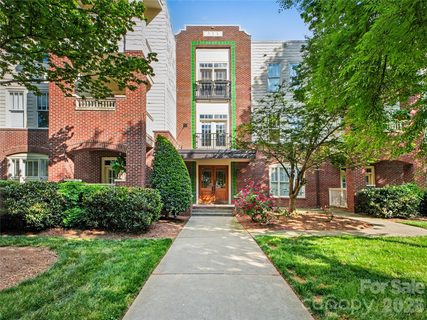
-
Jul 16, 2026Sold $372,500 ClosedListed $389,900 · Apr 23, 2026 84 days on market
Show 12 more Show less
-
Jun 17, 2026Went pending $389,900 PendingActive -> Pending
-
May 20, 2026Price reduced $389,900 ActiveWas $400,000
-
May 20, 2026Price reduced $389,900 ClosedWas $400,000
-
May 12, 2026Sold $440,000 ClosedListed $440,000 · Apr 3, 2026 39 days on market
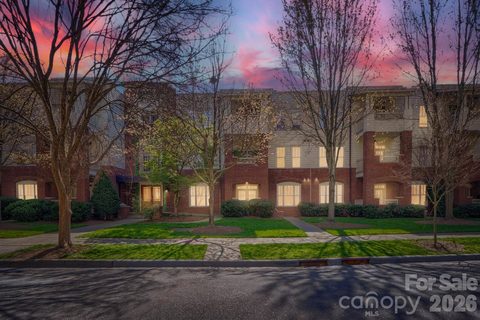
-
Apr 23, 2026Listed for sale $400,000 ActiveListed 10 Days
-
Apr 23, 2026Previously listed $389,900 Closed
-
Apr 5, 2026Went pending $440,000 PendingActive -> Pending
-
Apr 3, 2026Listed for sale $440,000 ActiveListed 10 Days
-
Apr 3, 2026Previously listed $440,000 Closed
-
Nov 7, 2025Sold $375,000 ClosedListed $375,000 · Sep 26, 2025 42 days on market
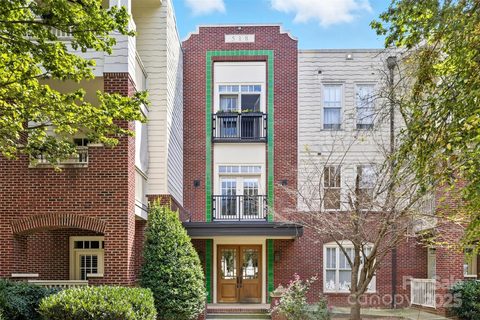
-
Sep 26, 2025Previously listed $375,000 Closed
-
Feb 9, 2022Sold $337,000 ClosedListed $337,000 · Jan 5, 2022 35 days on market
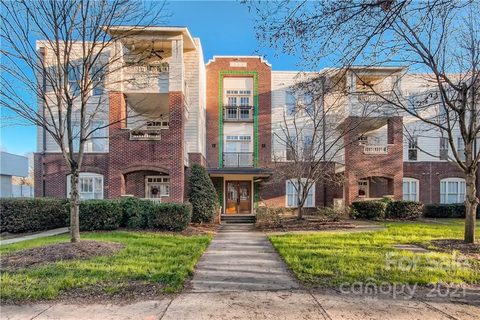
Property Details
Interior Details
- Heating
- Central
- Flooring
- Laminate
- Tile
- Room Count
- 8
- Entry Level
- 2
- Entry Location
- Main
- Half Bathrooms
- 0
- Total Bathrooms
- 2
- Window Features
- Window Treatments
- Laundry Features
- In Unit
- Laundry Room
- Main Level
- Main Level Sq Ft
- 983
- Basement Bedrooms
- 0
- Interior Features
- Built-in Features
- Open Floorplan
- Split Bedroom
- Walk-In Closet(s)
- Main Level Garage
- Yes
- Basement Full Baths
- 0
- Basement Half Baths
- 0
- Main Level Bedrooms
- 2
- Lower Level Bedrooms
- 0
- Third Level Bedrooms
- 0
- Upper Level Bedrooms
- 0
- Main Level Full Baths
- 2
- Main Level Half Baths
- 0
- Lower Level Full Baths
- 0
- Lower Level Half Baths
- 0
- Third Level Full Baths
- 0
- Third Level Half Baths
- 0
- Upper Level Full Baths
- 0
- Upper Level Half Baths
- 0
- Second Living Quarters Bedrooms
- 0
- Second Living Quarters Full Baths
- 0
- Second Living Quarters Half Baths
- 0
Dwelling And Structure
- Construction Type
- Site Built
- Accessibility Features
- Elevator
Square Footage And Levels
- Levels
- Three
- Above Grade Finished Area
- 983
Parking And Garage
- Assigned Spaces
- 1
- Parking Features
- Assigned
- Parking Garage
- Parking Lot
- Parking Space(s)
Exterior Features
- Construction Materials
- Brick Full
- Patio And Porch Features
- Balcony
Lot And Land
- Lot Size Dimensions
- per tax records
Basement And Foundation
- Foundation Details
- Other - See Remarks
Utilities
- Sewer
- Public Sewer
- Utilities
- Cable Available
- Electricity Connected
- Water Source
- City
Financial Information
- Hoa Dues
- Mandatory
- City Taxes Paid To
- Charlotte
Zoning And Restrictions
- Zoning
- R3
- Restrictions
- Architectural Review
- Subject To Ccrs
- Yes
Listed by Rachelle Gilman (704-756-6308) · Berkshire Hathaway HomeServices Carolinas Realty (704-892-1424)
Location
- Address
- 518 Clarice Avenue
- City
- Charlotte, NC 28204
- Community
- Elizabeth Place

Details provided by CANOPYMLS as Distributed by MLS Grid and may not match the public record.
IDX information is provided exclusively for consumers’ personal, non-commercial use only; it may not be used for any purpose other than to identify prospective properties consumers may be interested in purchasing. Data is deemed reliable but is not guaranteed accurate by the MLS GRID. Use of this site may be subject to an end user license agreement.
Based on information submitted to the MLS GRID as of Nov 5, 2026. All data is obtained from various sources and may not have been verified by broker or MLS GRID. Supplied Open House Information is subject to change without notice. All information should be independently reviewed and verified for accuracy. Properties may or may not be listed by the office/agent presenting the information.
Some IDX listings have been excluded from this website.
Any use by you of search facilities of data on the site, other than by a consumer looking to purchase real estate, is prohibited.
DMCA Notice: Palmetto Park Realty respects the intellectual property rights of others. If you believe that your work has been copied in a way that constitutes copyright infringement, please provide our designated agent with written notice containing the following information: (1) identification of the copyrighted work claimed to have been infringed; (2) identification of the material that is claimed to be infringing; (3) your contact information; (4) a statement that you have a good faith belief that use of the material is not authorized; and (5) a statement that the information in the notification is accurate and you are authorized to act on behalf of the copyright owner.
Please send DMCA notices to: hello@palmettopark.com