5141 Berkeley Park Court
Charlotte, NC 28277
Est. $6,296/mo20% down · 7.125% · 30-yrAdjust
- P&I$5,239
- Taxes$608
- Insurance$324
- PMI$0
- HOA$125
Principal, interest, property tax, insurance & HOA. Estimate only — not a loan offer.
$286/Sq Ft
4 bd · 3 ba · 3,404 sqft · $286/sqft
HOA & Association
About This Home
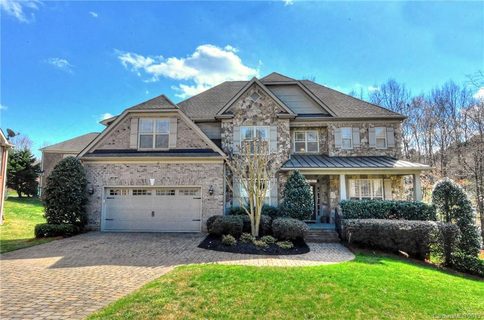
Tucked away on a quiet cul-de-sac in the heart of Ballantyne, this all-brick and stone home offers nearly 3,500 square feet of flexible living space in one of South Charlotte’s most convenient locations. Just minutes from Ballantyne Bowl, Wegmans, shopping, dining, and everyday conveniences, the home also offers easy access to Uptown Charlotte while remaining zoned for sought-after Ballantyne-area schools.
Inside, hardwood floors and detailed trim set the tone throughout the main level. A private study with French doors provides a dedicated work-from-home space, while the Great Room features a fireplace and custom built-ins. The spacious Family Room and Sunroom addition brings in an abundance of natural light and creates an inviting space for relaxing, entertaining, or simply spreading out.
The kitchen features granite countertops, custom cabinetry, tile backsplash, and a center island with plenty of room for everyday meals and gatherings. Upstairs, the primary suite is joined by three additional bedrooms and a large Bonus Room, giving the home plenty of flexibility for guests, hobbies, play space, or a second office.
Out back, the deck and paver patio with fire pit extend the living space outdoors, while a unique conditioned hideaway beneath the Sunroom adds extra personality and usable space.
A spacious home, quiet cul-de-sac setting, and a Ballantyne location that puts some of South Charlotte’s best shopping, dining, schools, and amenities right at your fingertips.
Property history
-
Oct 23, 2026Listed for sale $972,000 ActiveCDOM: 98 days
-
Oct 9, 2026Status changed to Off Market $995,000 Off MarketActive -> Off Market
-
Jul 30, 2026Price reduced $995,000 ActiveWas $1,053,000
Show 4 more Show less
-
Jul 30, 2026Price reduced $995,000 Off MarketWas $1,053,000
-
Jul 6, 2026Previously listed $995,000 Off Market
-
Jun 10, 2019Sold $507,500 ClosedListed $529,000 · Mar 6, 2019 96 days on market
-
Mar 6, 2019Previously listed $529,000 Closed
Property Details
Interior Details
- Heating
- Natural Gas
- Flooring
- Carpet
- Tile
- Wood
- Room Count
- 15
- Half Bathrooms
- 1
- Total Bathrooms
- 4
- Laundry Features
- Main Level
- Main Level Sq Ft
- 1634
- Interior Features
- Attic Stairs Pulldown
- Drop Zone
- Kitchen Island
- Open Floorplan
- Pantry
- Walk-In Closet(s)
- Main Level Garage
- Yes
- Upper Level Sq Ft
- 1770
- Fireplace Features
- Living Room
- Main Level Bedrooms
- 0
- Upper Level Bedrooms
- 4
- Main Level Full Baths
- 0
- Main Level Half Baths
- 1
- Upper Level Full Baths
- 3
- Upper Level Half Baths
- 0
Dwelling And Structure
- Construction Type
- Site Built
- Architectural Style
- Traditional
Square Footage And Levels
- Levels
- Two
- Above Grade Finished Area
- 3404
Parking And Garage
- Parking Features
- Attached Garage
Exterior Features
- Roof
- Architectural Shingle
- Construction Materials
- Brick Full
- Patio And Porch Features
- Deck
- Front Porch
Lot And Land
- Lot Features
- Cul-De-Sac
- Lot Size Acres
- 0.286
- Lot Size Units
- Acres
Basement And Foundation
- Foundation Details
- Crawl Space
Utilities
- Sewer
- Public Sewer
- Utilities
- Natural Gas
- Water Source
- City
Financial Information
- Hoa Dues
- Mandatory
- City Taxes Paid To
- Charlotte
Zoning And Restrictions
- Zoning
- N1-A
- Subject To Ccrs
- Yes
Listed by Dean Hardy (803-554-4224) · 1 Percent Lists Crown Realty (803-554-4224)
Location
- Address
- 5141 Berkeley Park Court
- City
- Charlotte, NC 28277
- Community
- Berkeley Park
Schools
- Elementary
- Providence Spring
- Middle
- Jay M. Robinson
- High
- Providence
School assignments may change. Contact the school district to confirm.

Details provided by CANOPYMLS as Distributed by MLS Grid and may not match the public record.
IDX information is provided exclusively for consumers’ personal, non-commercial use only; it may not be used for any purpose other than to identify prospective properties consumers may be interested in purchasing. Data is deemed reliable but is not guaranteed accurate by the MLS GRID. Use of this site may be subject to an end user license agreement.
Based on information submitted to the MLS GRID as of Oct 26, 2026. All data is obtained from various sources and may not have been verified by broker or MLS GRID. Supplied Open House Information is subject to change without notice. All information should be independently reviewed and verified for accuracy. Properties may or may not be listed by the office/agent presenting the information.
Some IDX listings have been excluded from this website.
Any use by you of search facilities of data on the site, other than by a consumer looking to purchase real estate, is prohibited.
DMCA Notice: Palmetto Park Realty respects the intellectual property rights of others. If you believe that your work has been copied in a way that constitutes copyright infringement, please provide our designated agent with written notice containing the following information: (1) identification of the copyrighted work claimed to have been infringed; (2) identification of the material that is claimed to be infringing; (3) your contact information; (4) a statement that you have a good faith belief that use of the material is not authorized; and (5) a statement that the information in the notification is accurate and you are authorized to act on behalf of the copyright owner.
Please send DMCA notices to: hello@palmettopark.com