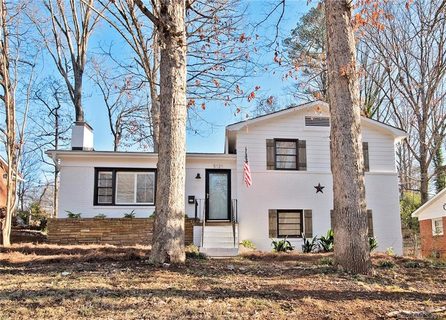
5121 Kistler Avenue
Charlotte, NC 28205
Est. $3,333/mo20% down · 7.125% · 30-yrAdjust
- P&I$2,830
- Taxes$328
- Insurance$175
- PMI$0
- HOA$0
Principal, interest, property tax, insurance & HOA. Estimate only — not a loan offer.
$327/Sq Ft
4 bd · 2 ba · 1,606 sqft · $327/sqft
About This Home
Welcome to this beautifully updated home in the established Amity Gardens community, where peaceful, tree-lined streets meet effortless convenience to Cotswold, Oakhurst, Plaza Midwood, and Uptown Charlotte. Inside this open-concept home, hardwood floors flow into the vaulted living room, filled with natural light and featuring plantation shutters and a wood-burning fireplace, a warm and inviting place to gather. The updated kitchen features quartz countertops, a subway tile backsplash and includes the refrigerator.
The spacious dining area highlights a custom picture-frame trim accent wall that adds tailored character. Both bathrooms have been nicely updated with tiled showers, including an upper-level walk-in shower with a frameless glass door. For a seamless move-in experience, the washer and dryer will also remain.
Step outside to your private backyard oasis, completely enclosed with a privacy fence and complete with a detached storage shed. The standout two-tier deck features a top-tier pergola, built-in bench seating, and integrated drink tables, making outdoor entertaining or evening relaxation effortless. Complete with a new roof installed in 2020, this turn-key home offers quick access to nearby local shops, dining, and green spaces while delivering a quiet retreat.
Property history
-
Oct 8, 2026Listed for sale $525,000 ActiveListed 10 Days
-
Apr 13, 2020Sold $350,999 ClosedListed $349,900 · Dec 23, 2019 112 days on market
-
Feb 18, 2020Price reduced $349,900 ClosedWas $354,900
Show 1 more Show less
-
Dec 23, 2019Previously listed $349,900 Closed
Property Details
Interior Details
- Heating
- Central
- Flooring
- Carpet
- Tile
- Wood
- Room Count
- 9
- Lower Level
- Split-Level Partially Below-Grade
- Door Features
- Storm Door(s)
- Half Bathrooms
- 0
- Total Bathrooms
- 2
- Laundry Features
- Electric Dryer Hookup
- Laundry Closet
- Lower Level
- Washer Hookup
- Main Level Sq Ft
- 514
- Interior Features
- Attic Other
- Entrance Foyer
- Open Floorplan
- Lower Level Sq Ft
- 546
- Upper Level Sq Ft
- 546
- Fireplace Features
- Living Room
- Wood Burning
- Main Level Bedrooms
- 0
- Lower Level Bedrooms
- 2
- Upper Level Bedrooms
- 2
- Main Level Full Baths
- 0
- Main Level Half Baths
- 0
- Lower Level Full Baths
- 1
- Lower Level Half Baths
- 0
- Upper Level Full Baths
- 1
- Upper Level Half Baths
- 0
Dwelling And Structure
- Construction Type
- Site Built
Square Footage And Levels
- Levels
- Tri-Level
- Above Grade Finished Area
- 1060
Parking And Garage
- Parking Features
- Driveway
Exterior Features
- Construction Materials
- Brick Full
- Patio And Porch Features
- Deck
Lot And Land
- Fencing
- Back Yard
- Fenced
- Privacy
- Lot Size Acres
- 0.23
- Lot Size Units
- Acres
- Other Structures
- Shed(s)
Basement And Foundation
- Foundation Details
- Crawl Space
- Slab
Utilities
- Sewer
- Public Sewer
- Water Source
- City
Financial Information
- City Taxes Paid To
- Charlotte
Zoning And Restrictions
- Zoning
- N1-B
- Subject To Ccrs
- Yes
Listed by Jordan Norman (803-984-9503) · Howard Hanna Allen Tate Rock Hill (803-324-1185)
Location
- Address
- 5121 Kistler Avenue
- City
- Charlotte, NC 28205
- Community
- Amity Gardens
Schools
- Elementary
- Oakhurst Steam Academy
- Middle
- Eastway
- High
- Garinger
School assignments may change. Contact the school district to confirm.

Details provided by CANOPYMLS as Distributed by MLS Grid and may not match the public record.
IDX information is provided exclusively for consumers’ personal, non-commercial use only; it may not be used for any purpose other than to identify prospective properties consumers may be interested in purchasing. Data is deemed reliable but is not guaranteed accurate by the MLS GRID. Use of this site may be subject to an end user license agreement.
Based on information submitted to the MLS GRID as of Oct 18, 2026. All data is obtained from various sources and may not have been verified by broker or MLS GRID. Supplied Open House Information is subject to change without notice. All information should be independently reviewed and verified for accuracy. Properties may or may not be listed by the office/agent presenting the information.
Some IDX listings have been excluded from this website.
Any use by you of search facilities of data on the site, other than by a consumer looking to purchase real estate, is prohibited.
DMCA Notice: Palmetto Park Realty respects the intellectual property rights of others. If you believe that your work has been copied in a way that constitutes copyright infringement, please provide our designated agent with written notice containing the following information: (1) identification of the copyrighted work claimed to have been infringed; (2) identification of the material that is claimed to be infringing; (3) your contact information; (4) a statement that you have a good faith belief that use of the material is not authorized; and (5) a statement that the information in the notification is accurate and you are authorized to act on behalf of the copyright owner.
Please send DMCA notices to: hello@palmettopark.com