511 Boyce Road
Charlotte, NC 28211
Est. $10,126/mo20% down · 7.125% · 30-yrAdjust
- P&I$8,597
- Taxes$997
- Insurance$532
- PMI$0
- HOA$0
Principal, interest, property tax, insurance & HOA. Estimate only — not a loan offer.
$491/Sq Ft
4 bd · 4 ba · 3,248 sqft · $491/sqft
About This Home
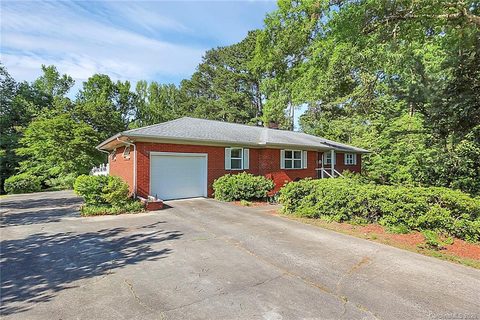
Mid-Century Modernized! Rare 4 BR 4.5 B Single Level Home with 3,248 SF of Living Space.
Large .815 Acre Homesite plus 800+ SF of Porch & Deck provide Great Outdoor Living. Guest Wing (Living Area with Deck Access, BR & Bath) features 10' Ceilings and Accessibility Options (ex.
3' Wide Doors & Zero Entry Shower). Open Concept Living with Varied Ceiling Heights. Waterfall Island Kitchen with Honed Quartz Countertops, Stainless Gas Range Top & Double Oven.
Walk-In Pantry with Built-in Cabinetry, Wine Fridge, Sink & Window. Hand Glazed Tile Fireplace with Gas Fireballs. 4-Panel Sliding Doors Open to 16'x32' Hardwood Deck with Custom Iron Railings.
Primary BR features 10' Ceilings & Direct Access to Deck. Primary Bath with Skylights, Separate Floating Vanities, Large Soaking Tub, Generous Tile Shower, Water Closet & (2) Custom Walk-in Closets. All Bedrooms have Ensuite Baths with Custom Tile.
Spacious Office has Glass Pocket Doors, Triple Window & Built-in Desk. Mid-Century Referenced Finishes & Fixtures. Blonde White Oak Floors Throughout.
Solid Core Interior Doors with Poplar Casing. 2-Car Attached Garage with Glass & Metal Doors. Marvin Casement Windows & Entry Doors.
Trane 3-Zone Heating & AC. Tankless Gas Water Heater. Spray Foam Attic & Encapsulated Crawl Space with (2) Dehumidifiers.
Like to Walk, Run or Bike? Property has Wonderful Access to 75 Acre Boyce Road Park & McAlpine Greenway. Convenient to Private Schools & Shopping.
Property history
-
Oct 21, 2026Listed for sale $1,595,000 ActiveJust listed today
-
Aug 27, 2020Sold $340,000 ClosedListed $340,000 · Feb 13, 2020 196 days on market
-
Jul 11, 2020Price reduced $340,000 ClosedWas $345,000
Show 1 more Show less
-
Feb 13, 2020Previously listed $340,000 Closed
Property Details
Interior Details
- Heating
- Central
- Forced Air
- Natural Gas
- Zoned
- Room Count
- 16
- Garage Sq Ft
- 635
- Door Features
- Insulated Door(s)
- Pocket Doors
- Sliding Doors
- Half Bathrooms
- 1
- Total Bathrooms
- 5
- Window Features
- Insulated Window(s)
- Skylight(s)
- Laundry Features
- Electric Dryer Hookup
- Laundry Room
- Main Level
- Sink
- Washer Hookup
- Main Level Sq Ft
- 3248
- Interior Features
- Drop Zone
- Entrance Foyer
- Kitchen Island
- Open Floorplan
- Storage
- Walk-In Closet(s)
- Walk-In Pantry
- Wet Bar
- Main Level Garage
- Yes
- Fireplace Features
- Gas Vented
- Living Room
- Main Level Bedrooms
- 4
- Main Level Full Baths
- 4
- Main Level Half Baths
- 1
Dwelling And Structure
- Construction Type
- Site Built
- Green Sustainability
- Engineered Wood Products
- Spray Foam Insulation
Square Footage And Levels
- Levels
- One
- Above Grade Finished Area
- 3248
Parking And Garage
- Parking Features
- Attached Garage
- Garage Door Opener
Exterior Features
- Roof
- Architectural Shingle
- Other - See Remarks
- Construction Materials
- Brick Partial
- Hard Stucco
- Patio And Porch Features
- Deck
- Front Porch
Lot And Land
- Lot Size Acres
- 0.817
- Lot Size Units
- Acres
- Other Structures
- Shed(s)
- Lot Size Dimensions
- 125x296x130x334
Basement And Foundation
- Foundation Details
- Crawl Space
Utilities
- Sewer
- Public Sewer
- Utilities
- Cable Available
- Electricity Connected
- Natural Gas
- Underground Utilities
- Water Source
- City
Financial Information
- City Taxes Paid To
- Charlotte
Zoning And Restrictions
- Zoning
- N1-A
- Subject To Ccrs
- No
Listed by Keith Rumbley (704-201-4817) · Everlamb Residential (704-201-4817)
Location
- Address
- 511 Boyce Road
- City
- Charlotte, NC 28211
- Community
- Stonehaven

Details provided by CANOPYMLS as Distributed by MLS Grid and may not match the public record.
IDX information is provided exclusively for consumers’ personal, non-commercial use only; it may not be used for any purpose other than to identify prospective properties consumers may be interested in purchasing. Data is deemed reliable but is not guaranteed accurate by the MLS GRID. Use of this site may be subject to an end user license agreement.
Based on information submitted to the MLS GRID as of Oct 21, 2026. All data is obtained from various sources and may not have been verified by broker or MLS GRID. Supplied Open House Information is subject to change without notice. All information should be independently reviewed and verified for accuracy. Properties may or may not be listed by the office/agent presenting the information.
Some IDX listings have been excluded from this website.
Any use by you of search facilities of data on the site, other than by a consumer looking to purchase real estate, is prohibited.
DMCA Notice: Palmetto Park Realty respects the intellectual property rights of others. If you believe that your work has been copied in a way that constitutes copyright infringement, please provide our designated agent with written notice containing the following information: (1) identification of the copyrighted work claimed to have been infringed; (2) identification of the material that is claimed to be infringing; (3) your contact information; (4) a statement that you have a good faith belief that use of the material is not authorized; and (5) a statement that the information in the notification is accurate and you are authorized to act on behalf of the copyright owner.
Please send DMCA notices to: hello@palmettopark.com