5108 Begonia Drive
Charlotte, NC 28215
$151/Sq Ft
Sold
3 bd · 2 ba · 1,622 sqft · $151/sqft
About This Home
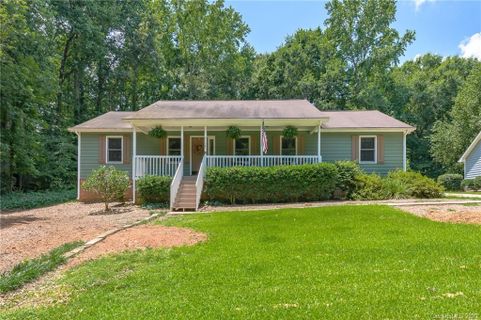
Come see and you will be amazed by the meticulous care given to the beautiful ranch home. UPDATED Kitchen! Recently installed vapor barrier.
Great layout with master (Custom Bed and Headboard included) on one end and two Bedrooms on the other end, Open Concept in the middle with fireplace. Tastefully decorated. Amazing covered back porch to enjoy.
Beautiful landscaped. Easy access to I 485. NO HOA.
Storage building in the back yard.
Property Details
Interior Details
- Heating
- Central
- Heat Pump
- Flooring
- Carpet
- Tile
- Tile
- Sqftmain
- 1622
- Roomcount
- 9
- Sqftlower
- 0
- Sqftother
- 0
- Sqftthird
- 0
- Sqftupper
- 0
- Sqftgarage
- 0
- Bedroommain
- 3
- Fullbathmain
- 2
- Halfbathmain
- 0
- Door Features
- Screen Door(s)
- Storm Door(s)
- Half Bathrooms
- 0
- Total Bathrooms
- 2
- Window Features
- Storm Window(s)
- Laundry Features
- Main Level
- Sqftunheatedmain
- 64
- Interior Features
- Attic Stairs Pulldown
- Cable Prewire
- Open Floorplan
- Mainlevelgarageyn
- 0
- Sqftunheatedlower
- 0
- Sqftunheatedthird
- 0
- Sqftunheatedtotal
- 64
- Sqftunheatedupper
- 0
- Fireplace Features
- Family Room
- Sqfttotalpropertyhla
- 1622
- Sqftunheatedbasement
- 0
- Sqftsecondlivingquarters
- 0
- Sqftsecondlivingquartershla
- 0
Dwelling And Structure
- Architectural Style
- Ranch
Square Footage And Levels
- Levels
- One
- Living Area Units
- Square Feet
- Above Grade Finished Area
- 1622
- Below Grade Finished Area
- 0
Parking And Garage
- Parking Features
- Driveway
Exterior Features
- Roof
- Shingle
- Construction Materials
- Wood
- Patio And Porch Features
- Covered
- Front Porch
- Patio
- Rear Porch
Lot And Land
- Lot Size
- 0.43
- Lot Features
- Wooded
- Lot Size Units
- Acres
- Other Structures
- Shed(s)
- Lot Size Dimensions
- 88x190x121x197
Basement And Foundation
- Foundation Details
- Crawl Space
Waterfront And View
- Waterfront Features
- None
Utilities
- Sewer
- Septic Installed
- Water Source
- City
Financial Information
- Citytaxespaidto
- Charlotte
Zoning And Restrictions
- Zoningspecification
- R3
Listed by Mark Zarcone (704-604-6690) · Keller Williams University City (704-409-4700)
Location
- Address
- 5108 Begonia Drive
- City
- Charlotte, NC 28215
- Community
- Carol Ann Woods
Schools
- Elementary
- Unspecified
- Middle
- Unspecified
- High
- Unspecified
School assignments may change. Contact the school district to confirm.

Details provided by CANOPYMLS as Distributed by MLS Grid and may not match the public record.
IDX information is provided exclusively for consumers’ personal, non-commercial use only; it may not be used for any purpose other than to identify prospective properties consumers may be interested in purchasing. Data is deemed reliable but is not guaranteed accurate by the MLS GRID. Use of this site may be subject to an end user license agreement.
Based on information submitted to the MLS GRID as of May 10, 2021. All data is obtained from various sources and may not have been verified by broker or MLS GRID. Supplied Open House Information is subject to change without notice. All information should be independently reviewed and verified for accuracy. Properties may or may not be listed by the office/agent presenting the information.
Some IDX listings have been excluded from this website.
Any use by you of search facilities of data on the site, other than by a consumer looking to purchase real estate, is prohibited.
DMCA Notice: Palmetto Park Realty respects the intellectual property rights of others. If you believe that your work has been copied in a way that constitutes copyright infringement, please provide our designated agent with written notice containing the following information: (1) identification of the copyrighted work claimed to have been infringed; (2) identification of the material that is claimed to be infringing; (3) your contact information; (4) a statement that you have a good faith belief that use of the material is not authorized; and (5) a statement that the information in the notification is accurate and you are authorized to act on behalf of the copyright owner.
Please send DMCA notices to: hello@palmettopark.com
Free account needed — create one to continue viewing homes.
Members see everything — free👋 Still browsing Carol Ann Woods?
See everything on 5108 Begonia Drive
Full photos, price history, and every active & pending home in Carol Ann Woods with a free account.
 1 / 22
- ✓ Full price & tax history for this home
- ✓ Every active & pending Carol Ann Woods listing
- ✓ Price-drop & new-listing alerts — you control them
Palmetto Park Realty Team
 $530K
$530KCheck your messages
Enter your 6-digit code
We sent a code to .
You're in — want text alerts too?
Verify your number and we'll text you price drops and new Carol Ann Woods listings. 1–2 texts a month, stop anytime.
You're in
Enjoy full access to 5108 Begonia Drive and every home on Palmetto Park.