505 E 6th Street
Charlotte, NC 28202
Est. $2,511/mo — See my rate
$268/Sq Ft
2 bd · 2 ba · 1,186 sqft · $268/sqft
HOA & Association
About This Home
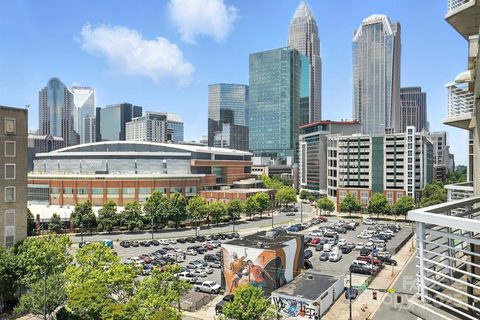
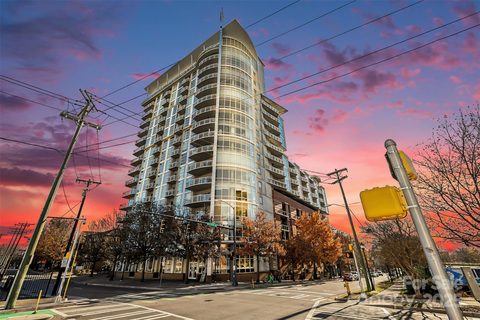
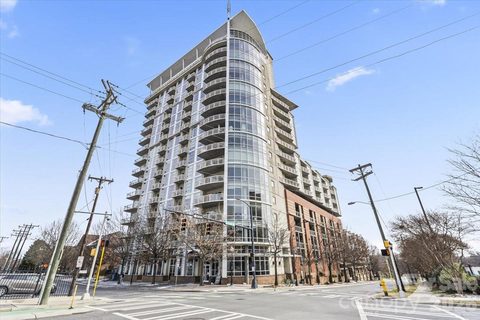
Perched high above the city, this high rise residence offers elevated living at its best. Featuring two en suite bedrooms, the layout is ideal for both everyday living and hosting guests. Expansive floor to ceiling windows flood the home with natural light while showcasing sweeping skyline views.
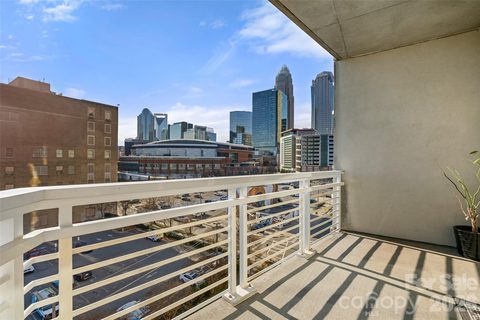
The open plan living area embraces a modern industrial aesthetic with exposed elements, and seamless flow between the kitchen, dining, and lounge spaces. The kitchen anchors the space with sleek finishes of granite and stainless steel. Step outside to a large private balcony that extends your living space outdoors.
Whether enjoying morning coffee, sunset cocktails, or dining under the stars, this outdoor area delivers awesome views and unmatched ambiance. This unit is the top floor on this side of the building so no noisy neighbors above. 2 parking spaces and the condo building are secure with key fob access and security cameras for your peace of mind.
Easy walk to Spectrum Center, First Ward Park and both light rail and trolly stops. Refined, spacious, and effortlessly stylish, this high rise apartment offers contemporary luxury in the heart of the city.
Property history
-
Aug 25, 2026Listed for sale $318,000 Active14 days on market
-
Aug 24, 2026Sold $319,900 ClosedListed $319,900 · Jul 10, 2025 410 days on market
-
Aug 24, 2026Sold $305,000 ClosedListed $319,900 · Jul 10, 2025 410 days on market
Show 13 more Show less
-
Aug 23, 2026Sold $312,000 ClosedListed $312,000 · Feb 27, 2026 177 days on market
-
Aug 21, 2026Sold $307,000 ClosedListed $312,000 · Feb 27, 2026 175 days on market
-
Aug 4, 2026Sold $225,000 ClosedListed $225,000 · Jan 10, 2026 206 days on market
-
Jul 31, 2026Sold $218,000 ClosedListed $225,000 · Jan 10, 2026 202 days on market
-
Jul 13, 2026Went pending $312,000 PendingActive -> Pending
-
Jul 6, 2026Back on market $312,000 ActivePending -> Active
-
Jul 2, 2026Went pending $225,000 PendingActive -> Pending
-
Jul 1, 2026Sold $229,900 ClosedListed $229,900 · Feb 1, 2026 150 days on market
-
Jun 30, 2026Sold $220,000 ClosedListed $229,900 · Feb 1, 2026 149 days on market
-
Jun 26, 2026Went pending $312,000 PendingActive -> Pending
-
Jun 24, 2026Status changed to Off Market $499,000 Off MarketExpired -> Off Market
-
Jun 24, 2026Status changed to Off Market $340,000 Off MarketExpired -> Off Market
-
Jun 24, 2026Status changed to Off Market $299,800 Off MarketCanceled -> Off Market
Property Details
Interior Details
- Heating
- Forced Air
- Flooring
- Wood
- Main Level Sq Ft
- 1186
- Room Count
- 1
- Main Level Bedrooms
- 2
- Entry Level
- 9
- Main Level Full Baths
- 2
- Main Level Half Baths
- 0
- Half Bathrooms
- 0
- Total Bathrooms
- 2
- Laundry Features
- Laundry Closet
- Interior Features
- Kitchen Island
- Open Floorplan
- Walk-In Closet(s)
- Main Level Garage
- Yes
- Entry Location
- Main
Dwelling And Structure
- Construction Type
- Site Built
- Additional Property Sub Type
- High-Rise
Square Footage And Levels
- Levels
- One
- Above Grade Finished Area
- 1186
Parking And Garage
- Parking Features
- Assigned
- Electric Gate
- Parking Deck
- Assigned Spaces
- 2
Exterior Features
- Roof
- Flat
- Exterior Features
- Elevator
- Rooftop Terrace
- Construction Materials
- Brick Partial
- Patio And Porch Features
- Balcony
Waterfront And View
- View
- City
Utilities
- Sewer
- Public Sewer
- Water Source
- City
Financial Information
- City Taxes Paid To
- Charlotte
- Hoa Dues
- Mandatory
Zoning And Restrictions
- Zoning
- UMUD
- Subject To Ccrs
- Yes
Listed by Sandy Kindbom (704-491-5045) · Howard Hanna Allen Tate Center City (704-331-2122)
Location
- Address
- 505 E 6th Street
- City
- Charlotte, NC 28202
- Community
- Courtside Condos

Details provided by CANOPYMLS as Distributed by MLS Grid and may not match the public record.
IDX information is provided exclusively for consumers’ personal, non-commercial use only; it may not be used for any purpose other than to identify prospective properties consumers may be interested in purchasing. Data is deemed reliable but is not guaranteed accurate by the MLS GRID. Use of this site may be subject to an end user license agreement.
Based on information submitted to the MLS GRID as of Aug 26, 2026. All data is obtained from various sources and may not have been verified by broker or MLS GRID. Supplied Open House Information is subject to change without notice. All information should be independently reviewed and verified for accuracy. Properties may or may not be listed by the office/agent presenting the information.
Some IDX listings have been excluded from this website.
Any use by you of search facilities of data on the site, other than by a consumer looking to purchase real estate, is prohibited.
DMCA Notice: Palmetto Park Realty respects the intellectual property rights of others. If you believe that your work has been copied in a way that constitutes copyright infringement, please provide our designated agent with written notice containing the following information: (1) identification of the copyrighted work claimed to have been infringed; (2) identification of the material that is claimed to be infringing; (3) your contact information; (4) a statement that you have a good faith belief that use of the material is not authorized; and (5) a statement that the information in the notification is accurate and you are authorized to act on behalf of the copyright owner.
Please send DMCA notices to: hello@palmettopark.com