5044 Double Lakes Drive
Charlotte, NC 28212
Est. $3,904/mo20% down · 7.125% · 30-yrAdjust
- P&I$3,315
- Taxes$384
- Insurance$205
- PMI$0
- HOA$0
Principal, interest, property tax, insurance & HOA. Estimate only — not a loan offer.
$295/Sq Ft
4 bd · 3 ba · 2,087 sqft · $295/sqft
About This Home
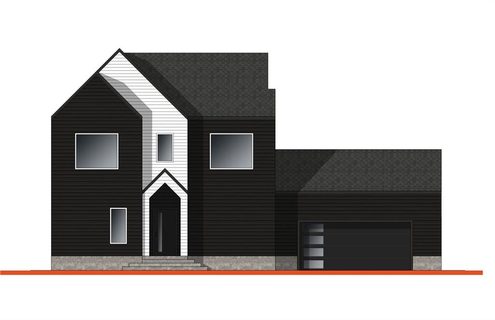
Ideally located in a tranquil cul-de-sac within a private enclave of modern residences, just 15 minutes from uptown Charlotte. Built only five years ago by Lagniappe Homes, known for custom properties in excess of $1 million, this stunning property combines contemporary design and luxurious living without the constraints of an HOA. The versatile floor plan features a full bedroom and bath on the main level, perfect for guests or multi-generational living.
Upstairs, you'll find three additional bedrooms along with a cozy loft that can serve as a recreation area, gym, or home office. The heart of the home boasts an impressive 8-foot quartz island with a breakfast bar, ideal for casual dining or entertaining, complemented by a fantastic walk-in pantry that provides ample storage for all your culinary needs. Enjoy the seamless flow from the kitchen to the living area, designed for effortless entertaining, with sliders leading to a covered patio and a beautifully fenced backyard, perfect for outdoor gatherings or quiet evenings.
This home is equipped with modern amenities, including high speed ethernet networking throughout the home, a tankless water heater for endless hot water and an electric car charger for your convenience in the oversized two car garage. Additionally, a Ring security system ensures peace of mind. Experience the perfect blend of comfort, style, and convenience in this exceptional home.
Schedule your private showing today and discover your new sanctuary just minutes from Plaza Midwood, NoDa, the the Eastland Yards redevelopment, plus shopping, dining, and entertainment in the vibrant heart of Charlotte! Plus enjoy a $3,000 lender credit with our preferred lender. Contact me to schedule your private showing today!
Property history
-
Aug 29, 2026Listed for sale $615,000 ActiveCDOM: 109 days
-
Aug 21, 2026Status changed to Off Market $580,000 Off MarketActive -> Off Market
-
Aug 13, 2026Price reduced $580,000 ActiveWas $595,000
Show 10 more Show less
-
Jul 20, 2026Price reduced $595,000 ActiveWas $600,000
-
Jul 10, 2026Price reduced $600,000 ActiveWas $615,000
-
Jul 2, 2026Price changed $615,000 ActiveWas $595,000
-
Jun 15, 2026Price reduced $595,000 ActiveWas $600,000
-
Jun 3, 2026Back on market $600,000 ActiveOff Market -> Active
-
Jun 2, 2026Status changed to Off Market $600,000 Off MarketActive -> Off Market
-
May 15, 2026Listed for sale $600,000 ActiveCDOM: 109 days
-
May 15, 2026Previously listed $580,000 Off Market
-
Mar 14, 2022Sold $492,129 ClosedListed $488,000 · Apr 26, 2021 322 days on market
-
Apr 26, 2021Previously listed $488,000 Closed
Property Details
Interior Details
- Heating
- Natural Gas
- Flooring
- Hardwood
- Tile
- Room Count
- 12
- Garage Sq Ft
- 552
- Half Bathrooms
- 0
- Total Bathrooms
- 3
- Laundry Features
- Mud Room
- Main Level
- Main Level Sq Ft
- 986
- Basement Bedrooms
- 0
- Interior Features
- Entrance Foyer
- Kitchen Island
- Open Floorplan
- Pantry
- Walk-In Closet(s)
- Walk-In Pantry
- Main Level Garage
- Yes
- Security Features
- Security System
- Smoke Detector(s)
- Upper Level Sq Ft
- 1101
- Fireplace Features
- Gas
- Living Room
- Basement Full Baths
- 0
- Basement Half Baths
- 0
- Main Level Bedrooms
- 1
- Lower Level Bedrooms
- 0
- Third Level Bedrooms
- 0
- Upper Level Bedrooms
- 3
- Main Level Full Baths
- 1
- Main Level Half Baths
- 0
- Lower Level Full Baths
- 0
- Lower Level Half Baths
- 0
- Third Level Full Baths
- 0
- Third Level Half Baths
- 0
- Upper Level Full Baths
- 2
- Upper Level Half Baths
- 0
- Second Living Quarters Bedrooms
- 0
- Second Living Quarters Full Baths
- 0
- Second Living Quarters Half Baths
- 0
Dwelling And Structure
- Construction Type
- Site Built
- Architectural Style
- Modern
Square Footage And Levels
- Levels
- Two
- Above Grade Finished Area
- 2087
Parking And Garage
- Parking Features
- Electric Vehicle Charging Station(s)
- Attached Garage
- Garage Door Opener
- Garage Faces Front
Exterior Features
- Roof
- Architectural Shingle
- Construction Materials
- Fiber Cement
- Wood
- Patio And Porch Features
- Covered
- Rear Porch
Lot And Land
- Fencing
- Back Yard
- Lot Features
- Cul-De-Sac
- Lot Size Acres
- 0.29
- Lot Size Units
- Acres
Basement And Foundation
- Foundation Details
- Slab
Utilities
- Sewer
- Public Sewer
- Utilities
- Electricity Connected
- Natural Gas
- Water Source
- City
Financial Information
- City Taxes Paid To
- Charlotte
Zoning And Restrictions
- Zoning
- N1-A
Listed by Allyson Burns (704-928-6108) · Howard Hanna Allen Tate Mooresville/LKN (704-664-9333)
Location
- Address
- 5044 Double Lakes Drive
- City
- Charlotte, NC 28212
- Community
- Lake Mist

Details provided by CANOPYMLS as Distributed by MLS Grid and may not match the public record.
IDX information is provided exclusively for consumers’ personal, non-commercial use only; it may not be used for any purpose other than to identify prospective properties consumers may be interested in purchasing. Data is deemed reliable but is not guaranteed accurate by the MLS GRID. Use of this site may be subject to an end user license agreement.
Based on information submitted to the MLS GRID as of Sep 10, 2026. All data is obtained from various sources and may not have been verified by broker or MLS GRID. Supplied Open House Information is subject to change without notice. All information should be independently reviewed and verified for accuracy. Properties may or may not be listed by the office/agent presenting the information.
Some IDX listings have been excluded from this website.
Any use by you of search facilities of data on the site, other than by a consumer looking to purchase real estate, is prohibited.
DMCA Notice: Palmetto Park Realty respects the intellectual property rights of others. If you believe that your work has been copied in a way that constitutes copyright infringement, please provide our designated agent with written notice containing the following information: (1) identification of the copyrighted work claimed to have been infringed; (2) identification of the material that is claimed to be infringing; (3) your contact information; (4) a statement that you have a good faith belief that use of the material is not authorized; and (5) a statement that the information in the notification is accurate and you are authorized to act on behalf of the copyright owner.
Please send DMCA notices to: hello@palmettopark.com