5006 Cranston Court
Charlotte, NC 28277
Est. $7,660/mo — See my rate
$309/Sq Ft
4 bd · 4 ba · 4,292 sqft · $309/sqft
HOA & Association
About This Home
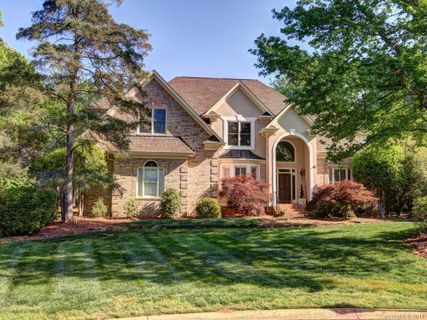
Welcome to this beautiful custom built brick transitional home in the highly sought after Carrington neighborhood! Perfectly situated on a quiet cul-de-sac just moments from the neighborhood amenities, this exceptional home offers a light-filled, thoughtfully designed floor plan with dual staircases and timeless architectural details throughout. An inviting foyer is flanked by a formal dining room and home office.
The impressive two story great room features a cozy fireplace, built-in cabinetry and overlooks the beautifully wooded backyard. The bright and open kitchen is designed for both everyday living and entertaining, showcasing white cabinetry, granite countertops, tile backsplash, stainless steel appliances, a large center island and a spacious breakfast area. Connecting the kitchen and great room, the sunroom features a built-in wet bar and creates the perfect space for entertaining while seamlessly blending the home's main living areas.
The serene primary suite on the main level offers a spacious bedroom with a tray ceiling, a large walk-in closet with custom organization system and an ensuite bath with dual sinks and separate tub and shower. A functional laundry room and powder room complete the main level. Upstairs, you'll find three generously sized secondary bedrooms, two with ensuite baths.
One of the upstairs bedrooms offers a private wing featuring a step-up loft space ideal for a sitting room, game room or office plus a private ensuite bath with standup shower. A third full upstairs bath is conveniently located off the main hallway and features a vanity with dual sinks, a tub/shower combo and built-in cabinetry with laundry chute. A separate staircase from the kitchen leads to the large bonus room that provides a versatile space for a media room, billiard/game room, playroom or home gym.
Step outside to enjoy the private, wooded backyard with charming stone pathways, mature landscaping and an expansive deck accessible from both the great room and breakfast area- perfect for outdoor dining, entertaining or simply relaxing in a peaceful setting. Additional highlights include an oversized two car side load garage, an extended driveway with ample guest parking, abundant storage closets throughout, and a walk-up attic offering an additional 400 sq. feet of unfinished space ready for storage or future expansion.
Recent updates include a new main level furnace Dec. 2025, and the exterior was painted in 2024. Ideally located in the heart of South Charlotte inside the I-485 loop - this home is just minutes from shopping, restaurants, grocery stores, and the greenway offering the perfect combination of luxury, comfort and convenience.
Property history
-
Aug 7, 2026Back on market $1,325,000 ActiveComing Soon -> Active
-
Aug 7, 2026Listed for sale $1,325,000 Active19 days on market
-
Jun 15, 2017Sold $646,500 ClosedListed $659,000 · Apr 18, 2017 58 days on market
-
Apr 18, 2017Previously listed $659,000 Closed
Property Details
Interior Details
- Heating
- Forced Air
- Natural Gas
- Flooring
- Carpet
- Tile
- Wood
- Sqftmain
- 2463
- Roomcount
- 17
- Sqftlower
- 0
- Sqftthird
- 0
- Sqftupper
- 1829
- Sqftgarage
- 633
- Bedroommain
- 1
- Bedroomupper
- 3
- Fullbathmain
- 1
- Halfbathmain
- 1
- Fullbathupper
- 3
- Halfbathupper
- 0
- Half Bathrooms
- 1
- Total Bathrooms
- 5
- Laundry Features
- Laundry Room
- Main Level
- Sink
- Sqftunheatedmain
- 0
- Interior Features
- Attic Walk In
- Built-in Features
- Entrance Foyer
- Kitchen Island
- Storage
- Walk-In Closet(s)
- Wet Bar
- Mainlevelgarageyn
- 1
- Sqftunheatedthird
- 403
- Sqftunheatedtotal
- 403
- Sqftunheatedupper
- 0
- Fireplace Features
- Great Room
- Sqfttotalpropertyhla
- 4292
Dwelling And Structure
- Architectural Style
- Transitional
Square Footage And Levels
- Levels
- Two
- Above Grade Finished Area
- 4292
- Below Grade Finished Area
- 0
Parking And Garage
- Parking Features
- Attached Garage
- Garage Faces Side
Exterior Features
- Roof
- Architectural Shingle
- Exterior Features
- In-Ground Irrigation
- Construction Materials
- Brick Full
- Hard Stucco
- Hardboard Siding
- Patio And Porch Features
- Deck
- Front Porch
Lot And Land
- Lot Features
- Cul-De-Sac
- Lot Size Acres
- 0.47
- Lot Size Units
- Acres
Basement And Foundation
- Foundation Details
- Crawl Space
Utilities
- Sewer
- Public Sewer
- Utilities
- Natural Gas
- Water Source
- City
Financial Information
- Citytaxespaidto
- Charlotte
- Hoasubjecttodues
- Mandatory
Zoning And Restrictions
- Zoningspecification
- N1-A
Listed by Cristy Powell (704-724-4636) · Southern Nest Realty Inc (704-309-0348)
Location
- Address
- 5006 Cranston Court
- City
- Charlotte, NC 28277
- Community
- Carrington
Schools
- Elementary
- McAlpine
- Middle
- South Charlotte
- High
- Ballantyne Ridge
School assignments may change. Contact the school district to confirm.

Details provided by CANOPYMLS as Distributed by MLS Grid and may not match the public record.
IDX information is provided exclusively for consumers’ personal, non-commercial use only; it may not be used for any purpose other than to identify prospective properties consumers may be interested in purchasing. Data is deemed reliable but is not guaranteed accurate by the MLS GRID. Use of this site may be subject to an end user license agreement.
Based on information submitted to the MLS GRID as of Aug 24, 2026. All data is obtained from various sources and may not have been verified by broker or MLS GRID. Supplied Open House Information is subject to change without notice. All information should be independently reviewed and verified for accuracy. Properties may or may not be listed by the office/agent presenting the information.
Some IDX listings have been excluded from this website.
Any use by you of search facilities of data on the site, other than by a consumer looking to purchase real estate, is prohibited.
DMCA Notice: Palmetto Park Realty respects the intellectual property rights of others. If you believe that your work has been copied in a way that constitutes copyright infringement, please provide our designated agent with written notice containing the following information: (1) identification of the copyrighted work claimed to have been infringed; (2) identification of the material that is claimed to be infringing; (3) your contact information; (4) a statement that you have a good faith belief that use of the material is not authorized; and (5) a statement that the information in the notification is accurate and you are authorized to act on behalf of the copyright owner.
Please send DMCA notices to: hello@palmettopark.com