4739 Hedgemore Drive
Charlotte, NC 28209
Est. $2,363/mo20% down · 7.125% · 30-yrAdjust
- P&I$1,671
- Taxes$194
- Insurance$103
- PMI$0
- HOA$395
Principal, interest, property tax, insurance & HOA. Estimate only — not a loan offer.
$218/Sq Ft
3 bd · 2 ba · 1,420 sqft · $218/sqft
HOA & Association
About This Condo
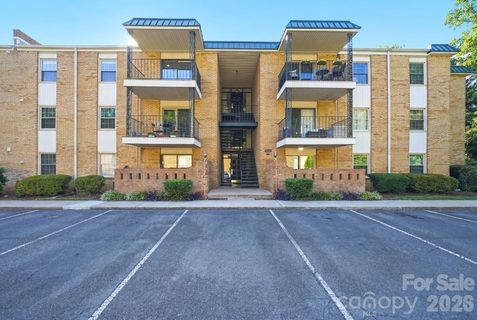
Rarely does a floorplan this generous come available in Franciscan Terrace. This 3-bedroom, 2-bath first-floor condo spans 1,420 square feet in the heart of Montford, one of Charlotte's most coveted in-town addresses. Effortless single-level living means no stairs to navigate, from your own front door straight through to a curbless, walk-in primary shower built for ease and comfort. A private, gated brick courtyard, also accessible via a sliding door off the living and dining area, offers a quiet retreat for morning coffee or evening entertaining. Luxury vinyl plank flooring flows throughout the entire home, with no carpet anywhere.
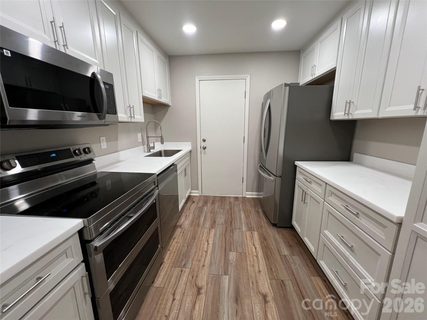
The updated kitchen shines with custom cabinetry, bold blue quartz counters, and a pass-through bar opening to the living room. The primary suite is a true standout, featuring dual walk-in closets and an updated en-suite bath with a spa-style walk-in tile shower. A third bedroom flexes easily as a home office or gym, and, a true rarity in this community, the unit includes its own dedicated laundry room.
Franciscan Terrace offers resort-style perks including a sparkling community pool, clubhouse, and direct access to the Little Sugar Creek Greenway for walking and running, all set among the property's beautiful mature crape myrtles. Location is everything here: stroll to Montford's beloved restaurant row, hop over to Park Road Shopping Center for shopping and dining, and enjoy an easy commute to Uptown. Zoned for Myers Park schools, this is Charlotte living at its most convenient and desirable.
Property history
-
Aug 6, 2026Back on market $310,000 ActivePending -> Active
-
Jul 18, 2026Went pending $310,000 PendingActive -> Pending
-
Jul 16, 2026Listed for sale $310,000 ActiveListed 42 Days
Show 12 more Show less
-
Jul 10, 2026Sold $285,000 ClosedListed $285,000 · Jun 11, 2026 29 days on market
-
Jul 10, 2026Sold $282,500 ClosedListed $285,000 · Jun 11, 2026 29 days on market
-
Jun 24, 2026Status changed to Off Market $225,000 Off MarketCanceled -> Off Market
-
Jun 13, 2026Went pending $285,000 PendingActive -> Pending
-
Jun 11, 2026Listed for sale $285,000 ActiveListed 42 Days
-
Jun 11, 2026Previously listed $285,000 Closed
-
May 21, 2026Status changed to Off Market $269,000 Off MarketActive -> Off Market
-
Mar 25, 2026Sold $290,000 ClosedListed $287,500 · Feb 18, 2026 35 days on market
-
Mar 24, 2026Sold $290,000 ClosedListed $287,500 · Feb 18, 2026 34 days on market
-
Feb 24, 2026Went pending $287,500 PendingActive -> Pending
-
Feb 23, 2026Status changed to Off Market $225,000 Off MarketCanceled -> Off Market
-
Feb 18, 2026Previously listed $287,500 Closed
Property Details
Interior Details
- Heating
- Central
- Electric
- Exclusions
- Decorative mirrors on walls
- attached desk in living room will not convey
- Room Count
- 9
- Entry Level
- 1
- Entry Location
- Main
- Half Bathrooms
- 0
- Total Bathrooms
- 2
- Laundry Features
- Electric Dryer Hookup
- Laundry Room
- Main Level
- Washer Hookup
- Main Level Sq Ft
- 1420
- Main Level Bedrooms
- 3
- Main Level Full Baths
- 2
- Main Level Half Baths
- 0
Dwelling And Structure
- Construction Type
- Site Built
- Accessibility Features
- Two or More Access Exits
- Bath Grab Bars
- Roll-In Shower
- Ramp(s)-Main Level
Square Footage And Levels
- Levels
- One
- Above Grade Finished Area
- 1420
Parking And Garage
- Open Parking
- true
- Parking Features
- Parking Lot
- Open Parking Spaces
- 2
Exterior Features
- Roof
- Flat
- Construction Materials
- Brick Full
- Patio And Porch Features
- Covered
- Enclosed
- Patio
Basement And Foundation
- Foundation Details
- Slab
Utilities
- Sewer
- Public Sewer
- Water Source
- City
Financial Information
- Hoa Dues
- Mandatory
- City Taxes Paid To
- Charlotte
Zoning And Restrictions
- Zoning
- R300
- Restrictions
- Architectural Review
- Rental – See Restrictions Description
- Subject To Ccrs
- Yes
- Restrictions Description
- Community has 15% rental cap.
Pool And Spa
- Private Pool
- true
- Pool Features
- In Ground
Listed by Stephanie Hartman (704-609-8772) · COMPASS (704-234-7880)
Location
- Address
- 4739 Hedgemore Drive
- City
- Charlotte, NC 28209
- Community
- Franciscan Terrace
Schools
- Elementary
- Selwyn
- Middle
- Alexander Graham
- High
- Myers Park
School assignments may change. Contact the school district to confirm.

Details provided by CANOPYMLS as Distributed by MLS Grid and may not match the public record.
IDX information is provided exclusively for consumers’ personal, non-commercial use only; it may not be used for any purpose other than to identify prospective properties consumers may be interested in purchasing. Data is deemed reliable but is not guaranteed accurate by the MLS GRID. Use of this site may be subject to an end user license agreement.
Based on information submitted to the MLS GRID as of Sep 15, 2026. All data is obtained from various sources and may not have been verified by broker or MLS GRID. Supplied Open House Information is subject to change without notice. All information should be independently reviewed and verified for accuracy. Properties may or may not be listed by the office/agent presenting the information.
Some IDX listings have been excluded from this website.
Any use by you of search facilities of data on the site, other than by a consumer looking to purchase real estate, is prohibited.
DMCA Notice: Palmetto Park Realty respects the intellectual property rights of others. If you believe that your work has been copied in a way that constitutes copyright infringement, please provide our designated agent with written notice containing the following information: (1) identification of the copyrighted work claimed to have been infringed; (2) identification of the material that is claimed to be infringing; (3) your contact information; (4) a statement that you have a good faith belief that use of the material is not authorized; and (5) a statement that the information in the notification is accurate and you are authorized to act on behalf of the copyright owner.
Please send DMCA notices to: hello@palmettopark.com