4418 Forest Gate Lane
Charlotte, NC 28270
Est. $3,694/mo20% down · 7.125% · 30-yrAdjust
- P&I$2,830
- Taxes$328
- Insurance$175
- PMI$0
- HOA$361
Principal, interest, property tax, insurance & HOA. Estimate only — not a loan offer.
$204/Sq Ft
3 bd · 2 ba · 2,572 sqft · $204/sqft
HOA & Association
About This Townhome
**IMPROVED PRICE!** Ask about our 1-0 interest rate buydown available for the first year through our preferred lender** (subject to lender approval and buyer qualification). Seller is also making this home even more move-in ready with BRAND NEW CARPET UPSTAIRS, A FRESH INTERIOR REPAINT, AND ALL NEW WINDOW TREATMENTS!
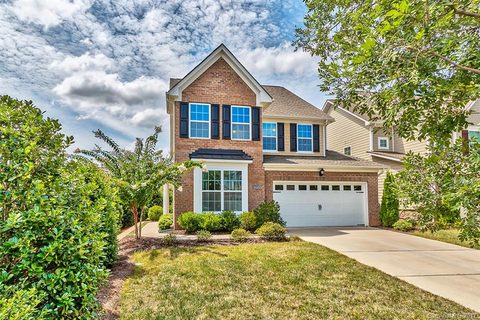
Welcome to 4418 Forest Gate Lane, a rare end-unit townhome in the highly desirable Glenmore community offering abundant natural light, exceptional living space, and one of South Charlotte's most convenient locations. Just minutes from Providence Road, Waverly, The Promenade, The Arboretum, and I-485, this beautifully appointed residence offers 2,572 square feet of thoughtfully designed living space.
The open-concept main level is ideal for both everyday living and entertaining, featuring a spacious living room, dining area, and an updated kitchen complete with granite countertops, tile backsplash, center island, gas cooktop, double ovens, and a newer refrigerator. Two additional flex rooms on the main level provide endless possibilities for a home office, sitting room, playroom, or hobby space.
Upstairs, the expansive primary suite offers a relaxing retreat with dual walk-in closets and a well-appointed en-suite bath. Two additional bedrooms, a generous loft, a spacious laundry room, and ample storage provide flexibility for today's lifestyle.
Step outside to the private terrace style patio overlooking the community pool—an ideal place to unwind while enjoying beautiful sunset views. The attached two-car garage includes a whole-house water filtration system, and an additional exterior storage unit provides even more convenience.
Residents of Glenmore enjoy resort-style amenities including a community pool, cabana, scenic walking paths, and low-maintenance living with lawn care included in the HOA dues.
Don't miss this opportunity to own a spacious, updated end-unit townhome! Where comfort, convenience, and low-maintenance living come together in one of South Charlotte's most sought-after locations.
Property history
-
Oct 10, 2026Went pending $525,000 PendingActive -> Pending
-
Sep 6, 2026Price reduced $525,000 ActiveWas $545,000
-
Sep 6, 2026Price reduced $525,000 PendingWas $545,000
Show 8 more Show less
-
Aug 18, 2026Price reduced $545,000 ActiveWas $549,900
-
Jul 24, 2026Price reduced $549,900 ActiveWas $549,990
-
Jul 8, 2026Price reduced $549,990 ActiveWas $559,990
-
May 27, 2026Price reduced $559,990 ActiveWas $568,412
-
Apr 22, 2026Price reduced $568,412 ActiveWas $575,750
-
Apr 10, 2026Listed for sale $575,750 PendingListed 183 Days
-
Oct 18, 2017Sold $343,000 ClosedListed $347,000 · Sep 5, 2017 43 days on market
-
Sep 5, 2017Previously listed $347,000 Closed
Property Details
Interior Details
- Heating
- Central
- Flooring
- Carpet
- Tile
- Wood
- Room Count
- 11
- Entry Level
- 1
- Garage Sq Ft
- 411
- Entry Location
- Main
- Half Bathrooms
- 1
- Total Bathrooms
- 3
- Laundry Features
- In Hall
- Laundry Room
- Upper Level
- Main Level Sq Ft
- 1175
- Basement Bedrooms
- 0
- Main Level Garage
- Yes
- Security Features
- Smoke Detector(s)
- Upper Level Sq Ft
- 1397
- Basement Full Baths
- 0
- Basement Half Baths
- 0
- Main Level Bedrooms
- 0
- Lower Level Bedrooms
- 0
- Third Level Bedrooms
- 0
- Upper Level Bedrooms
- 3
- Main Level Full Baths
- 0
- Main Level Half Baths
- 1
- Lower Level Full Baths
- 0
- Lower Level Half Baths
- 0
- Third Level Full Baths
- 0
- Third Level Half Baths
- 0
- Upper Level Full Baths
- 2
- Upper Level Half Baths
- 0
- Second Living Quarters Bedrooms
- 0
- Second Living Quarters Full Baths
- 0
- Second Living Quarters Half Baths
- 0
Dwelling And Structure
- Construction Type
- Site Built
- Architectural Style
- Traditional
Square Footage And Levels
- Levels
- Two
- Above Grade Finished Area
- 2572
Parking And Garage
- Open Parking
- true
- Parking Features
- Driveway
- Attached Garage
- Open Parking Spaces
- 2
Exterior Features
- Roof
- Architectural Shingle
- Exterior Features
- Lawn Maintenance
- Storage
- Construction Materials
- Brick Partial
- Hardboard Siding
- Stone
- Patio And Porch Features
- Patio
- Rear Porch
- Side Porch
Lot And Land
- Lot Features
- End Unit
- Land Included
- Yes
- Lot Size Acres
- 0.11
- Lot Size Units
- Acres
- Lot Size Dimensions
- see plat map in attachments
Basement And Foundation
- Foundation Details
- Slab
Utilities
- Sewer
- Public Sewer
- Utilities
- Cable Available
- Electricity Connected
- Natural Gas
- Underground Utilities
- Water Source
- City
Financial Information
- Hoa Dues
- Mandatory
- City Taxes Paid To
- Charlotte
Zoning And Restrictions
- Zoning
- MX-2(INNOV)
- Restrictions
- Subdivision
- Subject To Ccrs
- Yes
Listed by Justin Boston (704-699-3728) · Horizon Realty Carolinas (704-243-9228)
Location
- Address
- 4418 Forest Gate Lane
- City
- Charlotte, NC 28270
- Community
- Glenmore
Schools
- Elementary
- McKee Road
- Middle
- Jay M. Robinson
- High
- Providence
School assignments may change. Contact the school district to confirm.

Details provided by CANOPYMLS as Distributed by MLS Grid and may not match the public record.
IDX information is provided exclusively for consumers’ personal, non-commercial use only; it may not be used for any purpose other than to identify prospective properties consumers may be interested in purchasing. Data is deemed reliable but is not guaranteed accurate by the MLS GRID. Use of this site may be subject to an end user license agreement.
Based on information submitted to the MLS GRID as of Oct 10, 2026. All data is obtained from various sources and may not have been verified by broker or MLS GRID. Supplied Open House Information is subject to change without notice. All information should be independently reviewed and verified for accuracy. Properties may or may not be listed by the office/agent presenting the information.
Some IDX listings have been excluded from this website.
Any use by you of search facilities of data on the site, other than by a consumer looking to purchase real estate, is prohibited.
DMCA Notice: Palmetto Park Realty respects the intellectual property rights of others. If you believe that your work has been copied in a way that constitutes copyright infringement, please provide our designated agent with written notice containing the following information: (1) identification of the copyrighted work claimed to have been infringed; (2) identification of the material that is claimed to be infringing; (3) your contact information; (4) a statement that you have a good faith belief that use of the material is not authorized; and (5) a statement that the information in the notification is accurate and you are authorized to act on behalf of the copyright owner.
Please send DMCA notices to: hello@palmettopark.com