4317 Ruskin Drive
Charlotte, NC 28209
$343/Sq Ft
4 bd · 2 ba · 1,748 sqft · $343/sqft
About This Home
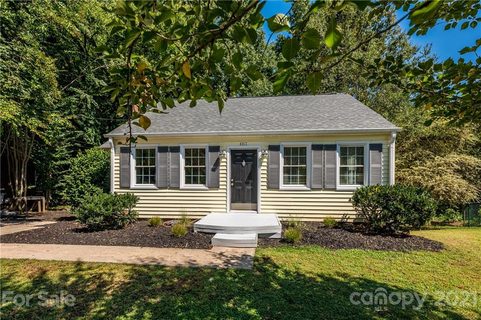
Don't miss this exceptional opportunity to own a beautifully updated 4-bedroom, 2-bath home in one of Charlotte's most desirable locations, Collongwood. Offering 1,746 square feet of finished living space, this charming cottage combines character, flexibility, and value in a way that's hard to find at this price point. The thoughtfully designed layout features two bedrooms and a full bath on the main level, a private upper-level attic bedroom, and a fully equipped lower-level suite complete with its own bedroom, full bath, kitchenette, living space, and cozy reading area—ideal for guests, as an in-law suite, or potential rental income.
The main floor showcases stylish updates throughout, including an inviting kitchen with peninsula seating, dining area, custom concrete countertops, and a striking concrete fireplace feature. Step outside to an elevated rear deck overlooking a spacious, tree-lined backyard that provides both privacy and a peaceful natural setting. Additional storage and functionality abound with a conditioned storage room in the basement and approximately 503 square feet of unfinished storage space between the attic and storage room, not included in the home's listed square footage.
A secondary laundry hookup located in the upstairs bedroom closet offers the flexibility of separate laundry arrangements when utilizing the lower-level suite independently. Conveniently situated just minutes from the LYNX Blue Line, South End, Park Road Shopping Center, and SouthPark, this move-in-ready home delivers location, versatility, and value all in one package.
Property history
-
Aug 12, 2026Status changed to Off Market $600,000 Off MarketActive -> Off Market
-
Jun 24, 2026Status changed to Off Market $595,000 Off MarketCanceled -> Off Market
-
Jun 22, 2026Listed for sale $600,000 Off MarketListed 124 Days
Show 5 more Show less
-
Feb 23, 2026Status changed to Off Market $595,000 Off MarketCanceled -> Off Market
-
Jan 17, 2026Status changed to Canceled $595,000 CanceledOff Market -> Canceled
-
Nov 21, 2025Price reduced $595,000 Off MarketWas $625,000
-
Dec 2, 2021Sold $340,000 ClosedListed $349,000 · Sep 28, 2021 65 days on market
-
Sep 28, 2021Previously listed $349,000 Closed
Property Details
Interior Details
- Heating
- Central
- Flooring
- Vinyl
- Sqftmain
- 962
- Roomcount
- 1
- Sqftlower
- 0
- Sqftother
- 326
- Sqftthird
- 0
- Sqftupper
- 0
- Bedroommain
- 2
- Bedroomupper
- 1
- Fullbathmain
- 1
- Halfbathmain
- 0
- Half Bathrooms
- 0
- Bedroombasement
- 1
- Total Bathrooms
- 2
- Window Features
- Insulated Window(s)
- Fullbathbasement
- 1
- Halfbathbasement
- 0
- Laundry Features
- Electric Dryer Hookup
- In Basement
- Inside
- Laundry Room
- Lower Level
- Third Level
- Washer Hookup
- Interior Features
- Attic Finished
- Attic Stairs Fixed
- Kitchen Island
- Storage
- Mainlevelgarageyn
- 0
- Security Features
- Carbon Monoxide Detector(s)
- Smoke Detector(s)
- Sqftunheatedtotal
- 177
- Fireplace Features
- Living Room
- Other - See Remarks
- Sqfttotalpropertyhla
- 1748
- Sqftunheatedbasement
- 177
Dwelling And Structure
- Architectural Style
- A-Frame
- Cottage
Square Footage And Levels
- Levels
- Tri-Level
- Above Grade Finished Area
- 962
- Below Grade Finished Area
- 786
Parking And Garage
- Open Parking
- true
- Parking Features
- Driveway
- Open Parking Spaces
- 5
Exterior Features
- Roof
- Architectural Shingle
- Construction Materials
- Vinyl
- Patio And Porch Features
- Deck
- Rear Porch
Lot And Land
- Lot Size Acres
- 0.44
- Lot Size Units
- Acres
Basement And Foundation
- Basement
- Apartment
- Exterior Entry
- Finished
- Interior Entry
- Storage Space
- Sump Pump
- Walk-Out Access
- Walk-Up Access
- Foundation Details
- Basement
Utilities
- Sewer
- Public Sewer
- Utilities
- Cable Available
- Electricity Connected
- Natural Gas
- Wired Internet Available
- Water Source
- City
Financial Information
- Citytaxespaidto
- Charlotte
Zoning And Restrictions
- Zoningspecification
- N1-B
Listed by Tracy Dowling (888-400-2513) · Homecoin.com (888-400-2513)
Location
- Address
- 4317 Ruskin Drive
- City
- Charlotte, NC 28209
- Community
- Woodlawn Park
Schools
- Elementary
- Pinewood Mecklenburg
- Middle
- Alexander Graham
- High
- Myers Park
School assignments may change. Contact the school district to confirm.

Details provided by CANOPYMLS as Distributed by MLS Grid and may not match the public record.
IDX information is provided exclusively for consumers’ personal, non-commercial use only; it may not be used for any purpose other than to identify prospective properties consumers may be interested in purchasing. Data is deemed reliable but is not guaranteed accurate by the MLS GRID. Use of this site may be subject to an end user license agreement.
Based on information submitted to the MLS GRID as of Jun 24, 2026. All data is obtained from various sources and may not have been verified by broker or MLS GRID. Supplied Open House Information is subject to change without notice. All information should be independently reviewed and verified for accuracy. Properties may or may not be listed by the office/agent presenting the information.
Some IDX listings have been excluded from this website.
Any use by you of search facilities of data on the site, other than by a consumer looking to purchase real estate, is prohibited.
DMCA Notice: Palmetto Park Realty respects the intellectual property rights of others. If you believe that your work has been copied in a way that constitutes copyright infringement, please provide our designated agent with written notice containing the following information: (1) identification of the copyrighted work claimed to have been infringed; (2) identification of the material that is claimed to be infringing; (3) your contact information; (4) a statement that you have a good faith belief that use of the material is not authorized; and (5) a statement that the information in the notification is accurate and you are authorized to act on behalf of the copyright owner.
Please send DMCA notices to: hello@palmettopark.com