4310 Craig Avenue
Charlotte, NC 28211
Est. $6,984/mo20% down · 7.125% · 30-yrAdjust
- P&I$5,929
- Taxes$688
- Insurance$367
- PMI$0
- HOA$0
Principal, interest, property tax, insurance & HOA. Estimate only — not a loan offer.
$421/Sq Ft
3 bd · 3 ba · 2,610 sqft · $421/sqft
About This Home
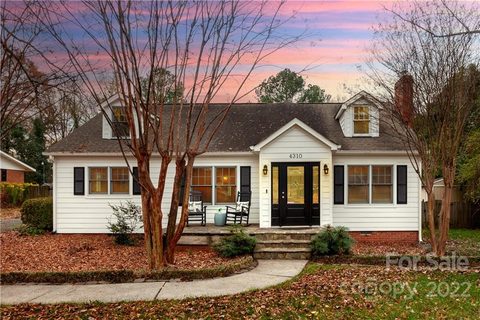
Nestled on a rare, meticulously maintained half-acre lot in Charlotte’s highly desirable Cotswold neighborhood, this thoughtfully renovated 1940s Cape Cod home seamlessly pairs timeless charm, modern luxury, and exceptional layout versatility with two dedicated flex spaces. Complete peace of mind is assured through extensive major improvements, including a new roof (2026), fully renovated full bathrooms and brand-new powder room (2025), new Trane package unit and dual-zoned HVAC (2024), tankless water heater (2024), and new main-level hardwood floors seamlessly matched to refinished original hardwoods (2023).
The main level features a cozy living room anchored by a wood-burning fireplace and original wood floors. The wainscoted formal dining area flows into the kitchen, styled with quartz countertops, a garden window, and a walk-in pantry. Just off the kitchen, a first-floor flex space serves as an ideal home office, sitting room, or main-level lounge, complete with a newly added powder room and sliding glass doors that open directly to the rear deck for seamless indoor-outdoor living.
The main level primary retreat features a custom walk-in closet and spa-inspired en-suite with a zero-entry shower, freestanding soaking tub, dual vanities, and private water closet. A second main-level guest suite features original hardwoods, marble flooring, and a cedar closet. Upstairs, plush new carpet leads to a second expansive flex space; a versatile loft that can be a playroom or additional office and built-in cabinetry. Rounding out the second floor is a third spacious bedroom, a full bath, and generous storage including a walk-in attic.
The crown jewel of the property is the sprawling, fully enclosed, private rear yard. A rare find in Cotswold, this massive half-acre lot is an entertainer's paradise with endless potential for a future pool, outdoor kitchen, fire pit lounge, or play space. Practical outdoor amenities include a detached oversized two-car garage, an expanded graveled driveway for comfortable side-by-side parking, and two storage sheds, including one equipped with electrical power, ideal for a private workshop or home studio.
A pristine blend of space, privacy, and modern luxury in the heart of Cotswold, schedule your private showing today! These sellers are in the process of relocating and motivated to sell.
Current owner is a NC Real Estate Broker
Property history
-
Sep 11, 2026Listed for sale $1,100,000 ActiveListed 8 Days
-
Jan 25, 2023Sold $624,000 ClosedListed $649,000 · Dec 9, 2022 47 days on market
-
Dec 9, 2022Previously listed $649,000 Closed
Property Details
Interior Details
- Heating
- Forced Air
- Natural Gas
- Room Count
- 13
- Garage Sq Ft
- 632
- Door Features
- Insulated Door(s)
- Sliding Doors
- Half Bathrooms
- 1
- Unheated Sq Ft
- 209
- Total Bathrooms
- 4
- Window Features
- Insulated Window(s)
- Laundry Features
- Laundry Closet
- Main Level
- Main Level Sq Ft
- 1978
- Basement Bedrooms
- 0
- Interior Features
- Attic Walk In
- Breakfast Bar
- Built-in Features
- Entrance Foyer
- Walk-In Closet(s)
- Walk-In Pantry
- Main Level Garage
- Yes
- Upper Level Sq Ft
- 632
- Fireplace Features
- Living Room
- Wood Burning
- Basement Full Baths
- 0
- Basement Half Baths
- 0
- Main Level Bedrooms
- 2
- Lower Level Bedrooms
- 0
- Third Level Bedrooms
- 0
- Unheated Upper Sq Ft
- 209
- Upper Level Bedrooms
- 1
- Main Level Full Baths
- 2
- Main Level Half Baths
- 1
- Lower Level Full Baths
- 0
- Lower Level Half Baths
- 0
- Third Level Full Baths
- 0
- Third Level Half Baths
- 0
- Upper Level Full Baths
- 1
- Upper Level Half Baths
- 0
- Second Living Quarters Bedrooms
- 0
- Second Living Quarters Full Baths
- 0
- Second Living Quarters Half Baths
- 0
Dwelling And Structure
- Construction Type
- Site Built
- Architectural Style
- Cape Cod
Square Footage And Levels
- Levels
- One and One Half
- Above Grade Finished Area
- 2610
Parking And Garage
- Parking Features
- Driveway
- Detached Garage
- Garage Door Opener
Exterior Features
- Roof
- Architectural Shingle
- Fiberglass
- Construction Materials
- Aluminum
- Fiber Cement
- Patio And Porch Features
- Deck
Lot And Land
- Fencing
- Back Yard
- Fenced
- Privacy
- Lot Size Acres
- 0.46
- Lot Size Units
- Acres
- Other Structures
- Shed(s)
- Lot Size Dimensions
- 100x199
Basement And Foundation
- Foundation Details
- Crawl Space
Utilities
- Sewer
- Public Sewer
- Utilities
- Electricity Connected
- Fiber Optics
- Natural Gas
- Water Source
- City
Financial Information
- Hoa Dues
- No
- City Taxes Paid To
- Charlotte
Zoning And Restrictions
- Zoning
- N1-A
- Subject To Ccrs
- No
Listed by Timothy Severs (704-564-7346) · Howard Hanna Allen Tate SouthPark (704-364-6400)
Location
- Address
- 4310 Craig Avenue
- City
- Charlotte, NC 28211
- Community
- Cotswold
Schools
- Elementary
- Billingsville Cotswold
- Middle
- Alexander Graham
- High
- Myers Park
School assignments may change. Contact the school district to confirm.

Details provided by CANOPYMLS as Distributed by MLS Grid and may not match the public record.
IDX information is provided exclusively for consumers’ personal, non-commercial use only; it may not be used for any purpose other than to identify prospective properties consumers may be interested in purchasing. Data is deemed reliable but is not guaranteed accurate by the MLS GRID. Use of this site may be subject to an end user license agreement.
Based on information submitted to the MLS GRID as of Sep 19, 2026. All data is obtained from various sources and may not have been verified by broker or MLS GRID. Supplied Open House Information is subject to change without notice. All information should be independently reviewed and verified for accuracy. Properties may or may not be listed by the office/agent presenting the information.
Some IDX listings have been excluded from this website.
Any use by you of search facilities of data on the site, other than by a consumer looking to purchase real estate, is prohibited.
DMCA Notice: Palmetto Park Realty respects the intellectual property rights of others. If you believe that your work has been copied in a way that constitutes copyright infringement, please provide our designated agent with written notice containing the following information: (1) identification of the copyrighted work claimed to have been infringed; (2) identification of the material that is claimed to be infringing; (3) your contact information; (4) a statement that you have a good faith belief that use of the material is not authorized; and (5) a statement that the information in the notification is accurate and you are authorized to act on behalf of the copyright owner.
Please send DMCA notices to: hello@palmettopark.com