415 West Boulevard
Charlotte, NC 28203
Est. $5,009/mo20% down · 7.125% · 30-yrAdjust
- P&I$4,253
- Taxes$493
- Insurance$263
- PMI$0
- HOA$0
Principal, interest, property tax, insurance & HOA. Estimate only — not a loan offer.
$467/Sq Ft
3 bd · 2 ba · 1,691 sqft · $467/sqft
About This Home
Classic Charm Meets Modern Living in the Heart of Wilmore where dining, shopping, the light rail, South End and everything Wilmore has to offer are just steps away! Add in upgrades galore, a gorgeous flat backyard and a custom 596 sq. ft. climate controlled garage / workshop with 240 volts, what more could you ask for?
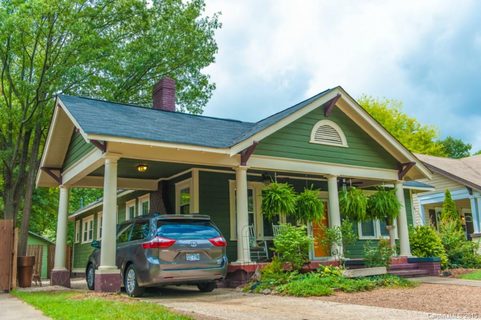
Step into the timeless charm of this classic 1927 bungalow, thoughtfully updated to blend historic character with modern convenience. The kitchen and dining room have been opened up to create an inviting, open-concept floorplan perfect for entertaining. The kitchen features stainless steel appliances, a gas range, a stunning custom hood, recessed lighting, and a spacious walk-in pantry. Original hardwood floors, high ceilings, custom shelving surrounding the fireplace, and fresh, neutral paint throughout much of the home add warmth and character, while newer windows and a freshly painted exterior provide a refreshed feel.
The spacious primary suite boasts a beautifully updated bathroom with a gorgeous walk-in shower, dual vanity, and custom barn door. Generously sized secondary bedrooms offer plenty of flexibility, while recessed lighting and wiring for surround sound add modern touches throughout. Enjoy the large front porch, then step outside to a gorgeous, flat backyard with custom landscaping, a brick firepit, and a fully fenced yard featuring a 6-foot privacy fence—a private oasis that feels worlds away from the city. Yet, you're just a short walk to dining, the light rail, and everything Wilmore, South End and the city has to offer!
Home qualifies for 100% financing with no PMI and up to $10K in lender contributions to be used towards closing costs, interest rate buy-down. Flyer attached.
The possibilities continue with more than 1,200 square feet of walk-up attic space, offering exciting potential for future expansion, plus stairs to a utility basement with a sump pump. The historic character is complemented by a porte-cochere/carport and a structurally engineered, custom stick-built garage that is truly a standout. Featuring a mini-split, epoxy floors, 240 volts, a soaring ceiling with room for a car lift, abundant power and lighting, a custom stainless-steel worktop, a garage bump-out, and carriage doors that open fully, this versatile space is ideal for hobbies, projects, or serious workshop use—including the ability to run a welder.
With its historical designation, distinctive architectural details, thoughtful updates, incredible garage, and unbeatable Wilmore location, this one-of-a-kind bungalow offers a rare combination of character, functionality, and future potential!
Property history
-
Oct 29, 2026Listed for sale $789,000 ActiveListed 3 Days
-
Oct 6, 2015Sold $341,000 ClosedListed $339,000 · Aug 19, 2015 48 days on market
-
Aug 19, 2015Previously listed $339,000 Closed
Property Details
Interior Details
- Heating
- Forced Air
- Natural Gas
- Room Count
- 9
- Half Bathrooms
- 0
- Unheated Sq Ft
- 1442
- Total Bathrooms
- 2
- Window Features
- Insulated Window(s)
- Laundry Features
- Electric Dryer Hookup
- Laundry Room
- Main Level
- Washer Hookup
- Main Level Sq Ft
- 1691
- Interior Features
- Attic Stairs Fixed
- Breakfast Bar
- Built-in Features
- Open Floorplan
- Storage
- Walk-In Pantry
- Main Level Garage
- Yes
- Fireplace Features
- Den
- Main Level Bedrooms
- 3
- Unheated Upper Sq Ft
- 1206
- Main Level Full Baths
- 2
- Main Level Half Baths
- 0
- Unheated Basement Sq Ft
- 236
- Total Heated Living Area
- 2287
- Second Living Quarters Sq Ft
- 596
Dwelling And Structure
- Construction Type
- Site Built
- Architectural Style
- Ranch
Square Footage And Levels
- Levels
- One
- Above Grade Finished Area
- 1691
Parking And Garage
- Open Parking
- true
- Carport Spaces
- 1
- Carport Present
- true
- Parking Features
- Attached Carport
- Driveway
- Detached Garage
- Garage Shop
- Parking Space(s)
- Open Parking Spaces
- 2
Exterior Features
- Roof
- Architectural Shingle
- Exterior Features
- Fire Pit
- Porte-cochere
- Construction Materials
- Wood
- Patio And Porch Features
- Deck
- Front Porch
Lot And Land
- Fencing
- Back Yard
- Privacy
- Wood
- Lot Features
- Level
- Wooded
- Lot Size Acres
- 0.23
- Lot Size Units
- Acres
- Other Structures
- Workshop
- Lot Size Dimensions
- 54x201x51x201
Basement And Foundation
- Basement
- Storage Space
- Sump Pump
- Unfinished
- Foundation Details
- Basement
Utilities
- Sewer
- Public Sewer
- Water Source
- City
Financial Information
- City Taxes Paid To
- Charlotte
Zoning And Restrictions
- Zoning
- N1-D(HDO)
- Restrictions
- Historical
Listed by Heather Flohr (980-475-2252) · Helen Adams Realty (704-375-8598)
Location
- Address
- 415 West Boulevard
- City
- Charlotte, NC 28203
- Community
- Wilmore
Schools
- Elementary
- Charles H. Parker Academic Center
- Middle
- Sedgefield
- High
- Harding University
School assignments may change. Contact the school district to confirm.

Details provided by CANOPYMLS as Distributed by MLS Grid and may not match the public record.
IDX information is provided exclusively for consumers’ personal, non-commercial use only; it may not be used for any purpose other than to identify prospective properties consumers may be interested in purchasing. Data is deemed reliable but is not guaranteed accurate by the MLS GRID. Use of this site may be subject to an end user license agreement.
Based on information submitted to the MLS GRID as of Nov 1, 2026. All data is obtained from various sources and may not have been verified by broker or MLS GRID. Supplied Open House Information is subject to change without notice. All information should be independently reviewed and verified for accuracy. Properties may or may not be listed by the office/agent presenting the information.
Some IDX listings have been excluded from this website.
Any use by you of search facilities of data on the site, other than by a consumer looking to purchase real estate, is prohibited.
DMCA Notice: Palmetto Park Realty respects the intellectual property rights of others. If you believe that your work has been copied in a way that constitutes copyright infringement, please provide our designated agent with written notice containing the following information: (1) identification of the copyrighted work claimed to have been infringed; (2) identification of the material that is claimed to be infringing; (3) your contact information; (4) a statement that you have a good faith belief that use of the material is not authorized; and (5) a statement that the information in the notification is accurate and you are authorized to act on behalf of the copyright owner.
Please send DMCA notices to: hello@palmettopark.com