3909 Picasso Court
Charlotte, NC 28205
Est. $2,225/mo20% down · 7.125% · 30-yrAdjust
- P&I$1,617
- Taxes$188
- Insurance$100
- PMI$0
- HOA$320
Principal, interest, property tax, insurance & HOA. Estimate only — not a loan offer.
$212/Sq Ft
2 bd · 2 ba · 1,414 sqft · $212/sqft
HOA & Association
About This Condo
Your chance to call NoDa home for $300,000! Experience the energy of Charlotte's vibrant Arts District, where restaurants, coffee shops, breweries, live music, and local art are just a short stroll from your front door. Located in The Renaissance, this two-story condo offers the convenience of city living with easy access to the LYNX Blue Line, connecting you to Uptown, South End, and beyond.
Inside, original hardwood floors, fresh interior paint, and natural light from Juliet balconies at both ends of the main level complement the open-concept living space. A private one-car garage, enclosed building entrance, and generous storage throughout add everyday convenience. Upstairs, you'll find professionally cleaned carpeting and additional storage.
Enjoy community amenities including a swimming pool, outdoor grilling areas, and walking paths, all while being minutes from everything that makes NoDa one of Charlotte's most desirable neighborhoods. Refrigerator, washer, and dryer may convey with an acceptable offer. At $300,000, this is your opportunity to enjoy the location, lifestyle, and convenience of NoDa living!
Property history
-
Sep 17, 2026Price reduced $300,000 ActiveWas $345,000
-
Aug 3, 2026Price reduced $345,000 ActiveWas $355,000
-
May 28, 2026Listed for sale $355,000 ActiveListed 138 Days
Show 6 more Show less
-
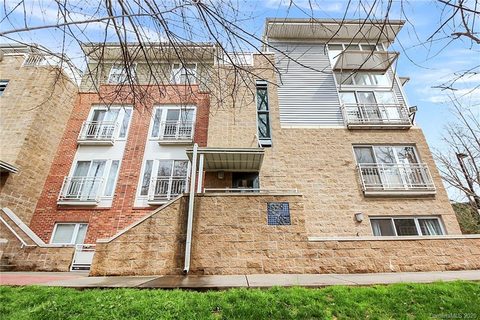
Apr 14, 2020Sold $253,000 ClosedListed $255,000 · Feb 27, 2020 47 days on market
-
Feb 27, 2020Previously listed $255,000 Closed
-
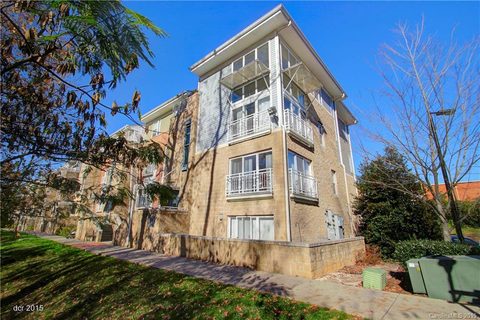
Jan 25, 2016Sold $172,000 ClosedListed $169,900 · Dec 8, 2015 48 days on market
-
Dec 8, 2015Previously listed $169,900 Closed
-
Mar 21, 2014Sold $150,000 ClosedListed $139,500 · Oct 4, 2013 168 days on market
-
Oct 4, 2013Previously listed $139,500 Closed


Property Details
Interior Details
- Heating
- Forced Air
- Natural Gas
- Flooring
- Carpet
- Tile
- Wood
- Room Count
- 10
- Entry Level
- 3
- Entry Location
- Upper
- Half Bathrooms
- 1
- Total Bathrooms
- 3
- Window Features
- Insulated Window(s)
- Laundry Features
- Main Level
- Main Level Sq Ft
- 707
- Interior Features
- Attic Stairs Pulldown
- Cable Prewire
- Garden Tub
- Main Level Garage
- Yes
- Upper Level Sq Ft
- 707
- Main Level Bedrooms
- 0
- Upper Level Bedrooms
- 2
- Main Level Full Baths
- 0
- Main Level Half Baths
- 1
- Upper Level Full Baths
- 2
Dwelling And Structure
- Construction Type
- Site Built
Square Footage And Levels
- Levels
- Two
- Above Grade Finished Area
- 1414
Parking And Garage
- Open Parking
- true
- Parking Features
- Attached Garage
- Garage Door Opener
- Garage Faces Rear
- Open Parking Spaces
- 1
Exterior Features
- Construction Materials
- Brick Full
- Patio And Porch Features
- Balcony
Lot And Land
- Lot Features
- Level
Basement And Foundation
- Basement
- Basement Garage Door
- Foundation Details
- Slab
Utilities
- Sewer
- Public Sewer
- Utilities
- Cable Available
- Natural Gas
- Water Source
- City
Financial Information
- Hoa Dues
- Mandatory
- City Taxes Paid To
- Charlotte
Zoning And Restrictions
- Zoning
- Urban Re
- Subject To Ccrs
- Yes
- Restrictions Description
- Subject to CCRs and HOA restrictions.
Listed by Joni Walker (704-351-2429) · Berkshire Hathaway HomeServices Carolinas Realty (704-542-1100)
Location
- Address
- 3909 Picasso Court
- City
- Charlotte, NC 28205
- Community
- The Renaissance
Schools
- Elementary
- Villa Heights
- Middle
- Eastway
- High
- Garinger
School assignments may change. Contact the school district to confirm.

Details provided by CANOPYMLS as Distributed by MLS Grid and may not match the public record.
IDX information is provided exclusively for consumers’ personal, non-commercial use only; it may not be used for any purpose other than to identify prospective properties consumers may be interested in purchasing. Data is deemed reliable but is not guaranteed accurate by the MLS GRID. Use of this site may be subject to an end user license agreement.
Based on information submitted to the MLS GRID as of Oct 14, 2026. All data is obtained from various sources and may not have been verified by broker or MLS GRID. Supplied Open House Information is subject to change without notice. All information should be independently reviewed and verified for accuracy. Properties may or may not be listed by the office/agent presenting the information.
Some IDX listings have been excluded from this website.
Any use by you of search facilities of data on the site, other than by a consumer looking to purchase real estate, is prohibited.
DMCA Notice: Palmetto Park Realty respects the intellectual property rights of others. If you believe that your work has been copied in a way that constitutes copyright infringement, please provide our designated agent with written notice containing the following information: (1) identification of the copyrighted work claimed to have been infringed; (2) identification of the material that is claimed to be infringing; (3) your contact information; (4) a statement that you have a good faith belief that use of the material is not authorized; and (5) a statement that the information in the notification is accurate and you are authorized to act on behalf of the copyright owner.
Please send DMCA notices to: hello@palmettopark.com