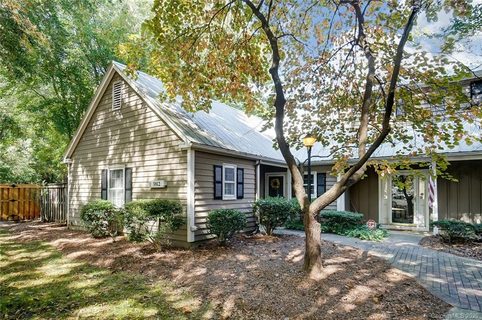
3812 Selwyn Farms Lane
Charlotte, NC 28209
Est. $3,406/mo20% down · 7.125% · 30-yrAdjust
- P&I$2,560
- Taxes$297
- Insurance$158
- PMI$0
- HOA$391
Principal, interest, property tax, insurance & HOA. Estimate only — not a loan offer.
$302/Sq Ft
3 bd · 3 ba · 1,572 sqft · $302/sqft
HOA & Association
About This Condo
Beautifully reimagined and ideally located in the heart of Charlotte! This extensively updated 3-bedroom, 3-full-bath, 1,573-square-foot residence in desirable Selwyn Farms offers contemporary finishes, a versatile floor plan, and exceptional convenience. Thoughtful improvements throughout include newer luxury vinyl plank flooring and windows, new carpeting, fresh interior paint, updated lighting, new countertops throughout, and new door knobs and hinges.
A stunning recessed linear electric fireplace with customizable LED flame colors and integrated heating creates a striking modern focal point. The refreshed kitchen features new countertops, backsplash, farmhouse sink, refrigerator, oven, and garbage disposal. A new washer and dryer add everyday convenience.
Bathroom improvements include updated plumbing fixtures and two beautifully designed custom walk-in showers. Two new storm/screen doors complete the extensive list of enhancements. The main-level bedroom suite with full bath and walk-in shower offers exceptional flexibility for guests, multigenerational living, or convenient main-floor accommodations.
Outside, a peaceful privacy-fenced patio provides a charming setting for relaxing, entertaining, or creating your own garden retreat. Nestled within Selwyn Farms in the established Hobbs Ridge community, this home is conveniently located near Montford, Park Road Shopping Center, Dilworth, South End, and Uptown Charlotte. Extensively updated, thoughtfully appointed, and perfectly positioned to enjoy the best of Charlotte living!
Property history
-
Oct 28, 2026Price reduced $475,000 ActiveWas $500,000
-
Oct 22, 2026Listed for sale $500,000 ActiveListed 6 Days
-
Nov 12, 2020Sold $310,000 ClosedListed $320,000 · Oct 7, 2020 36 days on market
Show 1 more Show less
-
Oct 7, 2020Previously listed $320,000 Closed
Property Details
Interior Details
- Heating
- Central
- Electric
- Heat Pump
- Flooring
- Carpet
- Vinyl
- Room Count
- 9
- Entry Level
- 1
- Door Features
- Insulated Door(s)
- Storm Door(s)
- Entry Location
- Main
- Half Bathrooms
- 0
- Total Bathrooms
- 3
- Window Features
- Insulated Window(s)
- Laundry Features
- In Unit
- Inside
- Laundry Closet
- Upper Level
- Washer Hookup
- Main Level Sq Ft
- 886
- Interior Features
- Open Floorplan
- Pantry
- Walk-In Closet(s)
- Upper Level Sq Ft
- 686
- Fireplace Features
- Electric
- Living Room
- Main Level Bedrooms
- 1
- Upper Level Bedrooms
- 2
- Main Level Full Baths
- 1
- Main Level Half Baths
- 0
- Upper Level Full Baths
- 2
- Upper Level Half Baths
- 0
Dwelling And Structure
- Construction Type
- Site Built
- Architectural Style
- Farmhouse
Square Footage And Levels
- Levels
- Two
- Above Grade Finished Area
- 1572
Parking And Garage
- Open Parking
- true
- Parking Features
- Parking Lot
- Parking Space(s)
- Open Parking Spaces
- 2
Exterior Features
- Roof
- Metal
- Exterior Features
- Storage
- Construction Materials
- Wood
- Patio And Porch Features
- Covered
- Front Porch
- Patio
Lot And Land
- Fencing
- Partial
- Privacy
Basement And Foundation
- Foundation Details
- Slab
Utilities
- Sewer
- Public Sewer
- Utilities
- Electricity Connected
- Water Source
- City
Financial Information
- Hoa Dues
- Mandatory
- City Taxes Paid To
- Charlotte
Zoning And Restrictions
- Zoning
- R-12MF(CD)
- Subject To Ccrs
- Yes
Listed by Megan Banks (704-905-8689) · David Hoffman Realty Charlotte (704-237-0485)
Location
- Address
- 3812 Selwyn Farms Lane
- City
- Charlotte, NC 28209
- Community
- Hobbs Ridge
Schools
- Elementary
- Dilworth
- Middle
- Sedgefield
- High
- Myers Park
School assignments may change. Contact the school district to confirm.

Details provided by CANOPYMLS as Distributed by MLS Grid and may not match the public record.
IDX information is provided exclusively for consumers’ personal, non-commercial use only; it may not be used for any purpose other than to identify prospective properties consumers may be interested in purchasing. Data is deemed reliable but is not guaranteed accurate by the MLS GRID. Use of this site may be subject to an end user license agreement.
Based on information submitted to the MLS GRID as of Oct 28, 2026. All data is obtained from various sources and may not have been verified by broker or MLS GRID. Supplied Open House Information is subject to change without notice. All information should be independently reviewed and verified for accuracy. Properties may or may not be listed by the office/agent presenting the information.
Some IDX listings have been excluded from this website.
Any use by you of search facilities of data on the site, other than by a consumer looking to purchase real estate, is prohibited.
DMCA Notice: Palmetto Park Realty respects the intellectual property rights of others. If you believe that your work has been copied in a way that constitutes copyright infringement, please provide our designated agent with written notice containing the following information: (1) identification of the copyrighted work claimed to have been infringed; (2) identification of the material that is claimed to be infringing; (3) your contact information; (4) a statement that you have a good faith belief that use of the material is not authorized; and (5) a statement that the information in the notification is accurate and you are authorized to act on behalf of the copyright owner.
Please send DMCA notices to: hello@palmettopark.com