3800 Lovett Circle
Charlotte, NC 28210
Est. $8,256/mo20% down · 7.125% · 30-yrAdjust
- P&I$7,007
- Taxes$813
- Insurance$433
- PMI$0
- HOA$3
Principal, interest, property tax, insurance & HOA. Estimate only — not a loan offer.
$380/Sq Ft
5 bd · 4 ba · 3,423 sqft · $380/sqft
HOA & Association
About This Home
Welcome to 3800 Lovett Circle, a stunning custom remodeled home that feels every bit as impressive as New Construction. This property was taken down to the studs and rebuilt with strength & thoughtfulness. All permitted! All plumbing, electrical, roof, windows, HVAC, water heater, and driveway are 2026 with warranties. Offering more than 3,400 square feet of thoughtfully designed living space, this home blends exceptional craftsmanship, luxury finishes, and everyday functionality in one of Charlotte's most sought-after locations.
Arrive to an incredible full-length front porch, over 12 feet deep, complete with recessed lighting and ceiling fans—an inviting space to enjoy morning coffee or unwind in the evening. Step through the double front doors into a dramatic two-story foyer that immediately sets the tone for the home.
French doors lead into a spacious flex room designed for gathering and relaxation. The heart of the home is the chef-inspired kitchen, featuring an oversized island with waterfall edge, concealed pantry entrance, freestanding 8-burner gas range with convection oven, pot filler, and abundant prep space. The adjoining dining room showcases soaring 14-foot shiplap ceilings and a striking double wagon-wheel chandelier.
Just inside the side-entry driveway entrance, you'll find the ultimate drop zone with custom cabinetry and the second entrance into the scullery is concealed behind custom shiplap doors. This highly functional space includes butcher block countertops, a secondary sink, full-size refrigerator, beverage refrigerator, and abundant storage—perfect for keeping the main kitchen organized and clutter-free.
The well-appointed laundry room offers generous cabinetry, full-size washer and dryer, and a dedicated dog-washing station. The bright morning room opens through French doors to a custom paver patio with a built-in fire pit, creating an ideal setting for entertaining and outdoor living. The main-level living room features designer lighting and a shiplap center piece with modern gas-log fireplace, while a stylish powder room includes a floating vanity.
A private main-floor guest suite offers a walk-in closet and beautifully finished walk-in shower, providing comfort and privacy for visitors.
Upstairs, the luxurious primary suite features LED recessed lighting, a ceiling fan, large windows overlooking the backyard, and a spa-inspired bath with dual vanities, an oversized walk-in shower with rain head and hand wand, and a remarkable walk-in closet hidden behind a custom shiplap accent wall.
Two generously sized bedrooms share a beautifully designed Jack-and-Jill bath with custom tile work and a large vanity. A fifth bedroom includes its own en-suite bath, all-in-one washer and dryer, and access to walk-in attic storage, making it ideal for an office, multigenerational living, or a private guest retreat.
Outside, newly installed fescue sod provides a lush lawn ready for outdoor games and gatherings. Be sure to review the feature sheet for additional upgrades and transferable manufacturer warranties.
Ideally located just 1.5 miles from SouthPark Mall, this exceptional home is minutes from Quail Hollow Club, Carmel Country Club, premier dining, shopping, parks, and everyday conveniences.
Property history
-
Sep 22, 2026Went pending $1,300,000 PendingActive -> Pending
-
Sep 15, 2026Price reduced $1,300,000 ActiveWas $1,334,000
-
Sep 15, 2026Price reduced $1,300,000 PendingWas $1,334,000
Show 13 more Show less
-
Sep 4, 2026Price reduced $1,334,000 ActiveWas $1,335,000
-
Aug 14, 2026Price reduced $1,335,000 ActiveWas $1,350,000
-
Jul 21, 2026Price reduced $1,350,000 ActiveWas $1,400,000
-
Jun 27, 2026Price reduced $1,400,000 ActiveWas $1,485,000
-
Jun 11, 2026Listed for sale $1,485,000 PendingListed 103 Days
-
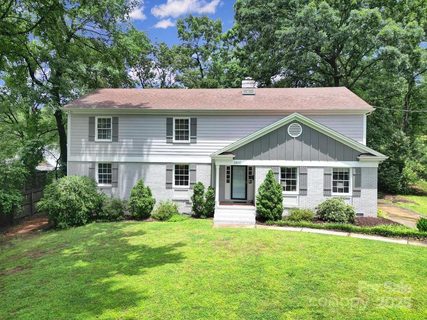
Dec 30, 2025Sold $775,000 ClosedListed $850,000 · Jun 16, 2025 197 days on market
-
Nov 20, 2025Went pending $850,000 PendingStatus: Pending
-
Oct 23, 2025Price reduced $850,000 ClosedWas $890,000
-
Jun 16, 2025Previously listed $850,000 Closed
-
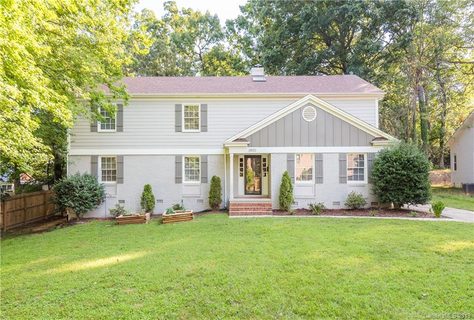
Aug 19, 2019Sold $550,000 ClosedListed $590,000 · Aug 1, 2019 18 days on market
-
Aug 1, 2019Previously listed $590,000 Closed
-
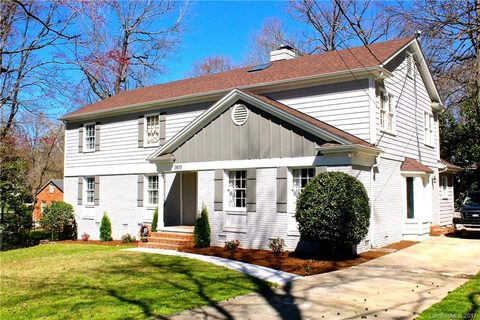
Jun 22, 2017Sold $460,000 ClosedListed $475,000 · Mar 15, 2017 99 days on market
-
Apr 19, 2017Price reduced $475,000 ClosedWas $493,800
Property Details
Interior Details
- Heating
- Central
- Heat Pump
- Flooring
- Marble
- Tile
- Vinyl
- Room Count
- 17
- Other Sq Ft
- 154
- Door Features
- French Doors
- Insulated Door(s)
- Pocket Doors
- Half Bathrooms
- 1
- Unheated Sq Ft
- 148
- Total Bathrooms
- 5
- Window Features
- Insulated Window(s)
- Laundry Features
- In Bathroom
- Laundry Room
- Main Level
- Upper Level
- Main Level Sq Ft
- 1956
- Interior Features
- Attic Stairs Pulldown
- Attic Walk In
- Built-in Features
- Drop Zone
- Entrance Foyer
- Kitchen Island
- Open Floorplan
- Pantry
- Storage
- Walk-In Closet(s)
- Walk-In Pantry
- Security Features
- Carbon Monoxide Detector(s)
- Smoke Detector(s)
- Upper Level Sq Ft
- 1467
- Fireplace Features
- Gas Log
- Living Room
- Main Level Bedrooms
- 1
- Third Level Bedrooms
- 0
- Unheated Upper Sq Ft
- 148
- Upper Level Bedrooms
- 4
- Main Level Full Baths
- 1
- Main Level Half Baths
- 1
- Third Level Full Baths
- 0
- Third Level Half Baths
- 0
- Upper Level Full Baths
- 3
- Upper Level Half Baths
- 0
Dwelling And Structure
- Construction Type
- Site Built
- Architectural Style
- Farmhouse
- Modern
Square Footage And Levels
- Levels
- Two
- Above Grade Finished Area
- 3423
Parking And Garage
- Parking Features
- Driveway
Exterior Features
- Roof
- Architectural Shingle
- Exterior Features
- Fire Pit
- Construction Materials
- Brick Partial
- Hardboard Siding
- Patio And Porch Features
- Covered
- Front Porch
- Rear Porch
Lot And Land
- Fencing
- Back Yard
- Fenced
- Privacy
- Lot Features
- Cul-De-Sac
- Level
- Private
- Wooded
- Lot Size Acres
- 0.35
- Lot Size Units
- Acres
- Other Structures
- Outbuilding
- Workshop
Basement And Foundation
- Foundation Details
- Crawl Space
Utilities
- Sewer
- Public Sewer
- Utilities
- Electricity Connected
- Natural Gas
- Underground Power Lines
- Underground Utilities
- Water Source
- City
Financial Information
- Hoa Dues
- Voluntary
- City Taxes Paid To
- Charlotte
Zoning And Restrictions
- Zoning
- N1-A
- Subject To Ccrs
- No
Listed by Holly Kimsey Evans (704-529-9150) · EXP Realty LLC Ballantyne (704-248-8230)
Location
- Address
- 3800 Lovett Circle
- City
- Charlotte, NC 28210
- Community
- Beverly Woods
Schools
- Elementary
- Beverly Woods
- Middle
- Carmel
- High
- South Mecklenburg
School assignments may change. Contact the school district to confirm.

Details provided by CANOPYMLS as Distributed by MLS Grid and may not match the public record.
IDX information is provided exclusively for consumers’ personal, non-commercial use only; it may not be used for any purpose other than to identify prospective properties consumers may be interested in purchasing. Data is deemed reliable but is not guaranteed accurate by the MLS GRID. Use of this site may be subject to an end user license agreement.
Based on information submitted to the MLS GRID as of Sep 22, 2026. All data is obtained from various sources and may not have been verified by broker or MLS GRID. Supplied Open House Information is subject to change without notice. All information should be independently reviewed and verified for accuracy. Properties may or may not be listed by the office/agent presenting the information.
Some IDX listings have been excluded from this website.
Any use by you of search facilities of data on the site, other than by a consumer looking to purchase real estate, is prohibited.
DMCA Notice: Palmetto Park Realty respects the intellectual property rights of others. If you believe that your work has been copied in a way that constitutes copyright infringement, please provide our designated agent with written notice containing the following information: (1) identification of the copyrighted work claimed to have been infringed; (2) identification of the material that is claimed to be infringing; (3) your contact information; (4) a statement that you have a good faith belief that use of the material is not authorized; and (5) a statement that the information in the notification is accurate and you are authorized to act on behalf of the copyright owner.
Please send DMCA notices to: hello@palmettopark.com