3633 Rosehaven Drive
Charlotte, NC 28205
Est. $2,888/mo20% down · 7.125% · 30-yrAdjust
- P&I$2,452
- Taxes$284
- Insurance$152
- PMI$0
- HOA$0
Principal, interest, property tax, insurance & HOA. Estimate only — not a loan offer.
$332/Sq Ft
3 bd · 3 ba · 1,369 sqft · $332/sqft
About This Home
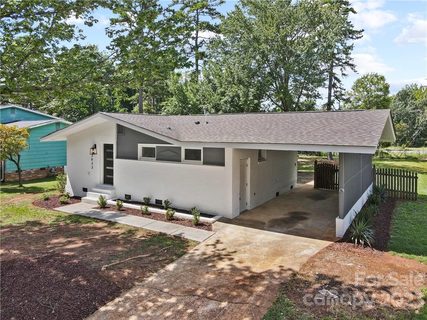
Welcome to this beautifully updated 3-bedroom, 3-bathroom ranch home in the desirable Winterfield/Sheffield Park area of Mecklenburg County. Featuring an open-concept floor plan, stylish modern finishes, and a spacious fenced backyard, this Charlotte home offers comfortable one-level living with plenty of space for entertaining.
The open kitchen, living, and dining area creates a welcoming gathering space filled with contemporary updates. The kitchen showcases two-tone cabinetry with soft-close hinges, granite countertops, Calacatta Esperanza Gold backsplash, a large island, farmhouse sink, and stainless steel appliances.
The spacious primary suite features a walk-in closet and an updated en-suite bathroom with beautiful tiled flooring and shower walls, a frameless glass shower enclosure, and a modern dual floating vanity. One secondary bedroom offers the convenience of a private full bathroom with updated fixtures and a tiled shower, while the third full bathroom is conveniently located in the hallway and includes a tub/shower combination with tiled walls.
Additional features include a dedicated laundry room with washer and dryer conveying, plus an attached covered carport with utility closet. Outside, enjoy mature trees, thoughtfully landscaped mulch beds, and a large fully fenced backyard with a paver patio, perfect for outdoor dining, entertaining, gardening, or relaxing.
Located in the Winterfield/Sheffield Park area of Charlotte, this move-in-ready ranch combines modern updates, functional living spaces, and desirable outdoor amenities.
Preferred Lender Opportunity: Qualified buyers may be eligible for $10,000 in financing credits, 100% financing, and no mortgage insurance (MI). with Roger Stewart. Buyer qualification and program restrictions apply.
Property history
-
Aug 4, 2026Price reduced $454,900 ActiveWas $469,000
-
Jul 30, 2026Price reduced $454,900 ActiveWas $469,000
-
Jun 24, 2026Price reduced $469,000 ActiveWas $479,000
Show 4 more Show less
-
May 29, 2026Listed for sale $479,000 ActiveListed 141 Days
-
Mar 9, 2023Sold $405,000 ClosedListed $420,000 · Nov 14, 2022 115 days on market
-
Dec 12, 2022Price reduced $420,000 ClosedWas $425,000
-
Nov 14, 2022Previously listed $420,000 Closed
Property Details
Interior Details
- Heating
- Central
- Electric
- Flooring
- Tile
- Vinyl
- Room Count
- 10
- Half Bathrooms
- 0
- Total Bathrooms
- 3
- Laundry Features
- Electric Dryer Hookup
- Laundry Room
- Main Level
- Washer Hookup
- Main Level Sq Ft
- 1369
- Interior Features
- Kitchen Island
- Open Floorplan
- Walk-In Closet(s)
- Security Features
- Security System
- Smoke Detector(s)
- Main Level Bedrooms
- 3
- Main Level Full Baths
- 3
- Main Level Half Baths
- 0
Dwelling And Structure
- Construction Type
- Site Built
Square Footage And Levels
- Levels
- One
- Above Grade Finished Area
- 1369
Parking And Garage
- Carport Spaces
- 1
- Carport Present
- true
- Parking Features
- Attached Carport
- Driveway
- On Street
Exterior Features
- Roof
- Architectural Shingle
- Construction Materials
- Brick Partial
- Hardboard Siding
- Patio And Porch Features
- Patio
Lot And Land
- Fencing
- Chain Link
- Fenced
- Full
- Wood
- Lot Size Acres
- 0.27
- Lot Size Units
- Acres
Basement And Foundation
- Foundation Details
- Crawl Space
Utilities
- Sewer
- Public Sewer
- Water Source
- City
Financial Information
- City Taxes Paid To
- Charlotte
Zoning And Restrictions
- Zoning
- N1-B
- Subject To Ccrs
- No
Listed by Nicole Polito (980-297-5156) · Keller Williams Ballantyne Area (704-887-6600)
Location
- Address
- 3633 Rosehaven Drive
- City
- Charlotte, NC 28205
- Community
- Winterfield
Schools
- Elementary
- Winterfield
- Middle
- Eastway
- High
- Grainger
School assignments may change. Contact the school district to confirm.

Details provided by CANOPYMLS as Distributed by MLS Grid and may not match the public record.
IDX information is provided exclusively for consumers’ personal, non-commercial use only; it may not be used for any purpose other than to identify prospective properties consumers may be interested in purchasing. Data is deemed reliable but is not guaranteed accurate by the MLS GRID. Use of this site may be subject to an end user license agreement.
Based on information submitted to the MLS GRID as of Oct 17, 2026. All data is obtained from various sources and may not have been verified by broker or MLS GRID. Supplied Open House Information is subject to change without notice. All information should be independently reviewed and verified for accuracy. Properties may or may not be listed by the office/agent presenting the information.
Some IDX listings have been excluded from this website.
Any use by you of search facilities of data on the site, other than by a consumer looking to purchase real estate, is prohibited.
DMCA Notice: Palmetto Park Realty respects the intellectual property rights of others. If you believe that your work has been copied in a way that constitutes copyright infringement, please provide our designated agent with written notice containing the following information: (1) identification of the copyrighted work claimed to have been infringed; (2) identification of the material that is claimed to be infringing; (3) your contact information; (4) a statement that you have a good faith belief that use of the material is not authorized; and (5) a statement that the information in the notification is accurate and you are authorized to act on behalf of the copyright owner.
Please send DMCA notices to: hello@palmettopark.com