3601 Hampton Manor Drive
Charlotte, NC 28226
Est. $21,131/mo20% down · 7.125% · 30-yrAdjust
- P&I$17,517
- Taxes$2,031
- Insurance$1,083
- PMI$0
- HOA$500
Principal, interest, property tax, insurance & HOA. Estimate only — not a loan offer.
$537/Sq Ft
4 bd · 4 ba · 6,054 sqft · $537/sqft
HOA & Association
About This Home
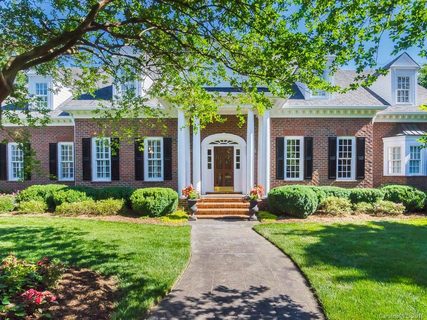
Exceptional estate home located within gated Hampton Manor, privately situated on a one-acre lot, completely modernized, every single detail thoughtfully and exquisitely curated! High-end designer finishings abound: Visual Comfort and Arteriors lighting; Waterworks and Newport Brass plumbing; quartzite, marble, and quartz countertops and bathrooms; custom cabinetry, doors, and detailed trim; an artfully designed decor. The main level with 10-foot ceilings includes tray and coffered ceilings.
The moment you enter into the beautiful foyer, it is apparent that this home is going to WOW! The center of the home features a living room with French doors sweeping open to the rear covered porch stretching 601 sq. ft.
across the back, a beautiful gathering space while enjoying the pool. The dining room, keeping room, breakfast room, and kitchen are open and flow with a smart design for entertaining and family gatherings. The light and airy chef's kitchen has a 6-burner Thermador gas range, triple dishwashers, an eat-in island, and a large walk-in pantry.
Two gas fireplaces (one woodburning) create beautiful ambiance for both the living room and keeping room. A second staircase offers convenience, and a bonus room/loft with built-in bookcases and a reading nook plus one more entertainment media room with surround sound are fabulous. There is a stunning wet-bar and several well-placed and pretty half-baths.
The handsome main floor study with custom built-ins and glass doors is simply gorgeous. The second upstairs office is a wonderful retreat and could also be a great fitness room. Each bedroom is en-suite with walk-in closets, and the primary bedroom on the main floor has a walk-in California Closet and an exquisite marble bathroom.
The highlight is the 2025 pool and landscape renovation by B&B pools featuring a heated salt-water pool with fountain water features, marble and turf landscaping, an outdoor kitchen, and a patio with firepit. Everyday living is enhanced with a drop-zone, laundry room with abundant cabinets and storage room, a 3-car garage, and a long driveway for lots of parking and play. Important items include full irrigation and landscape lighting, a sealed/conditioned crawl space, security cameras, speakers in many rooms, and AT&T Fiber Optics.
The first-class quality, design, decor, components, mechanics, and maintenance all combine to create an absolutely fabulous home! Hampton Manor is a small, gated community near Carmel CC and Quail Hollow CC, only about 3 miles to South Park Mall and about 7 miles to Uptown. Please ask your agent for a detailed list of features.
Property history
-
Oct 22, 2026Listed for sale $3,250,000 ActiveListed 5 Days
-
Oct 6, 2016Sold $1,310,000 ClosedListed $1,375,000 · Jun 16, 2016 112 days on market
-
Jun 16, 2016Previously listed $1,375,000 Closed
Property Details
Interior Details
- Heating
- Forced Air
- Heat Pump
- Natural Gas
- Flooring
- Marble
- Tile
- Wood
- Exclusions
- Chandeliers in breakfast room and Upstairs bedroom on the right
- bedside tables in bedroom on rear upstairs
- Room Count
- 21
- Garage Sq Ft
- 857
- Door Features
- French Doors
- Pocket Doors
- Half Bathrooms
- 2
- Total Bathrooms
- 6
- Window Features
- Insulated Window(s)
- Laundry Features
- Laundry Room
- Main Level
- Main Level Sq Ft
- 3109
- Interior Features
- Attic Walk In
- Built-in Features
- Drop Zone
- Entrance Foyer
- Kitchen Island
- Open Floorplan
- Pantry
- Storage
- Walk-In Closet(s)
- Walk-In Pantry
- Main Level Garage
- Yes
- Security Features
- Carbon Monoxide Detector(s)
- Security System
- Smoke Detector(s)
- Upper Level Sq Ft
- 2945
- Fireplace Features
- Gas Vented
- Keeping Room
- Living Room
- Wood Burning
- Main Level Bedrooms
- 1
- Third Level Bedrooms
- 0
- Upper Level Bedrooms
- 3
- Main Level Full Baths
- 1
- Main Level Half Baths
- 1
- Third Level Full Baths
- 0
- Third Level Half Baths
- 0
- Upper Level Full Baths
- 3
- Upper Level Half Baths
- 1
Dwelling And Structure
- Construction Type
- Site Built
Square Footage And Levels
- Levels
- Two
- Above Grade Finished Area
- 6054
Parking And Garage
- Parking Features
- Attached Garage
- Garage Door Opener
- Garage Faces Side
- Keypad Entry
Exterior Features
- Roof
- Architectural Shingle
- Exterior Features
- Fire Pit
- Gas Grill
- In-Ground Irrigation
- Outdoor Kitchen
- Construction Materials
- Brick Full
- Patio And Porch Features
- Covered
- Front Porch
- Rear Porch
- Terrace
Lot And Land
- Fencing
- Back Yard
- Full
- Lot Features
- Private
- Lot Size Acres
- 1.04
- Lot Size Units
- Acres
Basement And Foundation
- Foundation Details
- Crawl Space
Utilities
- Sewer
- Public Sewer
- Utilities
- Cable Available
- Electricity Connected
- Natural Gas
- Water Source
- City
Financial Information
- Hoa Dues
- Mandatory
- City Taxes Paid To
- Charlotte
Zoning And Restrictions
- Zoning
- N1-A
- Subject To Ccrs
- Yes
- Restrictions Description
- HOA CC&Rs
Pool And Spa
- Private Pool
- true
- Pool Features
- Fenced
- Heated
- In Ground
- Outdoor Pool
- Salt Water
Listed by Christy Howey (704-996-0484) · Corcoran HM Properties (704-552-9292)
Location
- Address
- 3601 Hampton Manor Drive
- City
- Charlotte, NC 28226
- Community
- Hampton Manor
Schools
- Elementary
- Beverly Woods
- Middle
- Carmel
- High
- South Mecklenburg
School assignments may change. Contact the school district to confirm.

Details provided by CANOPYMLS as Distributed by MLS Grid and may not match the public record.
IDX information is provided exclusively for consumers’ personal, non-commercial use only; it may not be used for any purpose other than to identify prospective properties consumers may be interested in purchasing. Data is deemed reliable but is not guaranteed accurate by the MLS GRID. Use of this site may be subject to an end user license agreement.
Based on information submitted to the MLS GRID as of Oct 27, 2026. All data is obtained from various sources and may not have been verified by broker or MLS GRID. Supplied Open House Information is subject to change without notice. All information should be independently reviewed and verified for accuracy. Properties may or may not be listed by the office/agent presenting the information.
Some IDX listings have been excluded from this website.
Any use by you of search facilities of data on the site, other than by a consumer looking to purchase real estate, is prohibited.
DMCA Notice: Palmetto Park Realty respects the intellectual property rights of others. If you believe that your work has been copied in a way that constitutes copyright infringement, please provide our designated agent with written notice containing the following information: (1) identification of the copyrighted work claimed to have been infringed; (2) identification of the material that is claimed to be infringing; (3) your contact information; (4) a statement that you have a good faith belief that use of the material is not authorized; and (5) a statement that the information in the notification is accurate and you are authorized to act on behalf of the copyright owner.
Please send DMCA notices to: hello@palmettopark.com