3500 Colony Road
Charlotte, NC 28211
Est. $2,728/mo20% down · 7.125% · 30-yrAdjust
- P&I$1,806
- Taxes$209
- Insurance$112
- PMI$0
- HOA$601
Principal, interest, property tax, insurance & HOA. Estimate only — not a loan offer.
$267/Sq Ft
2 bd · 2 ba · 1,254 sqft · $267/sqft
HOA & Association
About This Condo
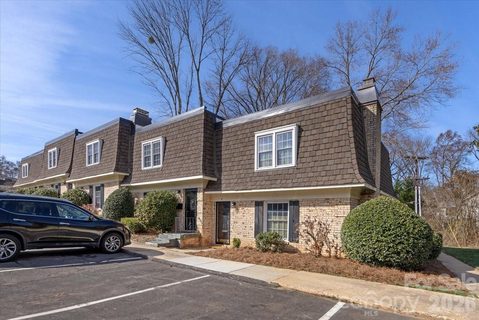
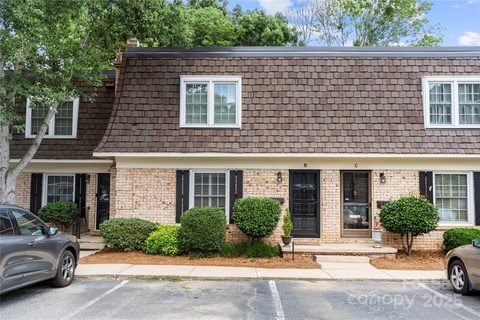
Effortless living can be found in this well appointed two-bedroom, two-and-a-half-bath condo nestled in the heart of Charlotte’s coveted SouthPark area. This fantastic condo begins with a living space featuring a wood burning fireplace, a large window adding great light, and a unique wall feature which welcomes you upon entry. The fully updated modern kitchen including new cabinetry, subway tile backsplash, open shelving, high end gas range, beverage fridge, lower cabinet slim microwave and a dual drawer dishwasher, as well as a custom beverage bar, is not to be missed! Off the kitchen, you'll find dining room that leads to a private enclosed patio area- your own quiet escape for morning coffee or evening unwinding. The lower level features wide plank engineered hardwoods in a light finish which blends perfectly with the home's updates. Other updates include recessed lighting, modern laundry and pantry amenities, and remote controlled custom window shades. Upstairs you'll find two generously sized bedrooms with walk in closets including custom shelving. Both bathrooms have been updated- the primary bath with a new vanity, extra closet storage, and a luxurious walk in shower.
Located just moments from some of the city’s best shopping and dining destinations. Whether you’re entertaining or enjoying a quiet night in, this home offers the perfect backdrop. Now with the added convenience of the SouthPark Skipper to get you to and from anything you need within a two-mile radius. Residents enjoy access to exceptional community amenities, including an outdoor pool, clubhouse ideal for gatherings. HOA fees offer ease of living, including water, sewer, gas, trash, HVAC (boiler system heating/chiller cooling), pool/clubhouse, pest control, and exterior building maintenance.
If you’re looking for a low-maintenance lifestyle without sacrificing location or comfort, this SouthPark gem is worth a closer look.
Property history
-
Aug 6, 2026Listed for sale $335,000 ActiveListed 74 Days
-
Jun 2, 2026Sold $285,000 ClosedListed $285,000 · Feb 24, 2026 98 days on market
-
Jun 1, 2026Sold $260,000 ClosedListed $285,000 · Feb 24, 2026 97 days on market
Show 4 more Show less
-
May 4, 2026Went pending $285,000 PendingActive -> Pending
-
Feb 24, 2026Previously listed $285,000 Closed
-
Sep 8, 2025Sold $283,000 ClosedListed $350,000 · Jun 24, 2025 76 days on market
-
Jun 24, 2025Previously listed $350,000 Closed
Property Details
Interior Details
- Heating
- Forced Air
- Other - See Remarks
- Flooring
- Carpet
- Hardwood
- Tile
- Room Count
- 8
- Entry Level
- 1
- Door Features
- Sliding Doors
- Storm Door(s)
- Entry Location
- Main
- Half Bathrooms
- 1
- Total Bathrooms
- 3
- Window Features
- Insulated Window(s)
- Window Treatments
- Laundry Features
- In Kitchen
- Laundry Closet
- Main Level
- Main Level Sq Ft
- 627
- Interior Features
- Entrance Foyer
- Pantry
- Walk-In Closet(s)
- Upper Level Sq Ft
- 627
- Fireplace Features
- Living Room
- Main Level Bedrooms
- 0
- Upper Level Bedrooms
- 2
- Main Level Full Baths
- 0
- Main Level Half Baths
- 1
- Upper Level Full Baths
- 2
- Upper Level Half Baths
- 0
Dwelling And Structure
- Construction Type
- Site Built
Square Footage And Levels
- Levels
- Two
- Above Grade Finished Area
- 1254
Parking And Garage
- Parking Features
- Parking Space(s)
Exterior Features
- Roof
- Architectural Shingle
- Construction Materials
- Brick Full
- Patio And Porch Features
- Enclosed
- Patio
Lot And Land
- Fencing
- Wood
- Lot Features
- End Unit
Basement And Foundation
- Foundation Details
- Slab
Utilities
- Sewer
- Public Sewer
- Utilities
- Cable Available
- Electricity Connected
- Fiber Optics
- Natural Gas
- Water Source
- City
Financial Information
- Hoa Dues
- Mandatory
- City Taxes Paid To
- Charlotte
Zoning And Restrictions
- Zoning
- MIXED USE MUDD-O
- Restrictions
- Rental – See Restrictions Description
- Subject To Ccrs
- Yes
- Restrictions Description
- No rentals less than 6 mths.
Listed by Jennifer Vick (704-564-2808) · COMPASS (704-234-7880)
Location
- Address
- 3500 Colony Road
- City
- Charlotte, NC 28211
- Community
- Trianon
Schools
- Elementary
- Sharon
- Middle
- Alexander Graham
- High
- Myers Park
School assignments may change. Contact the school district to confirm.

Details provided by CANOPYMLS as Distributed by MLS Grid and may not match the public record.
IDX information is provided exclusively for consumers’ personal, non-commercial use only; it may not be used for any purpose other than to identify prospective properties consumers may be interested in purchasing. Data is deemed reliable but is not guaranteed accurate by the MLS GRID. Use of this site may be subject to an end user license agreement.
Based on information submitted to the MLS GRID as of Oct 20, 2026. All data is obtained from various sources and may not have been verified by broker or MLS GRID. Supplied Open House Information is subject to change without notice. All information should be independently reviewed and verified for accuracy. Properties may or may not be listed by the office/agent presenting the information.
Some IDX listings have been excluded from this website.
Any use by you of search facilities of data on the site, other than by a consumer looking to purchase real estate, is prohibited.
DMCA Notice: Palmetto Park Realty respects the intellectual property rights of others. If you believe that your work has been copied in a way that constitutes copyright infringement, please provide our designated agent with written notice containing the following information: (1) identification of the copyrighted work claimed to have been infringed; (2) identification of the material that is claimed to be infringing; (3) your contact information; (4) a statement that you have a good faith belief that use of the material is not authorized; and (5) a statement that the information in the notification is accurate and you are authorized to act on behalf of the copyright owner.
Please send DMCA notices to: hello@palmettopark.com