$239,900
3428 Betterton Lane
Charlotte, NC 28269
About This Property
This Property Has Been Sold
This property sold 6 years ago and is no longer available for purchase.
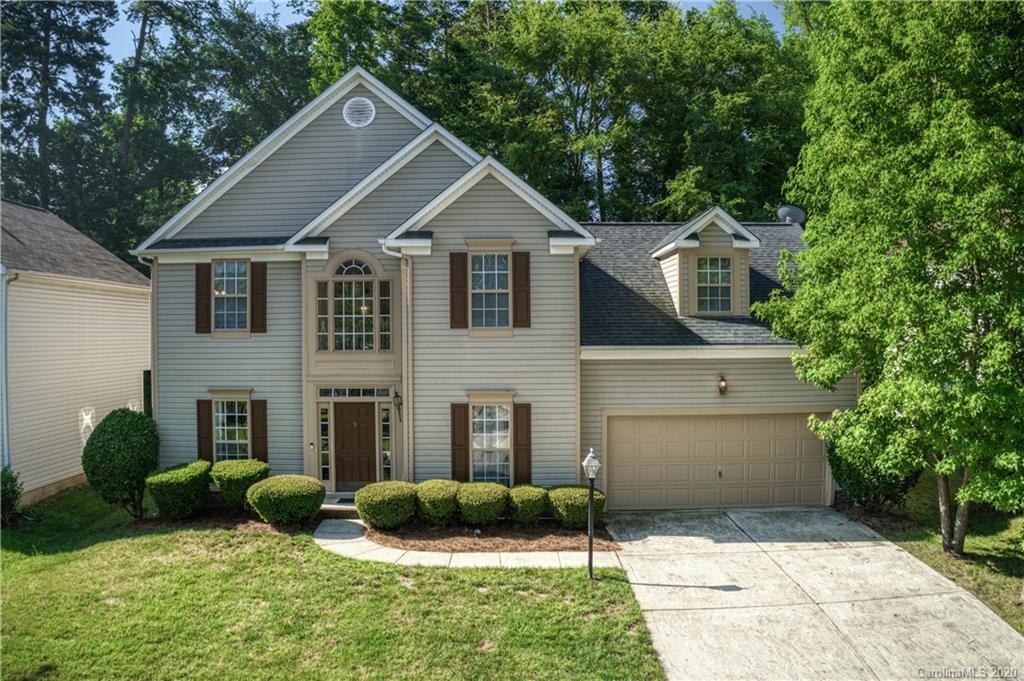
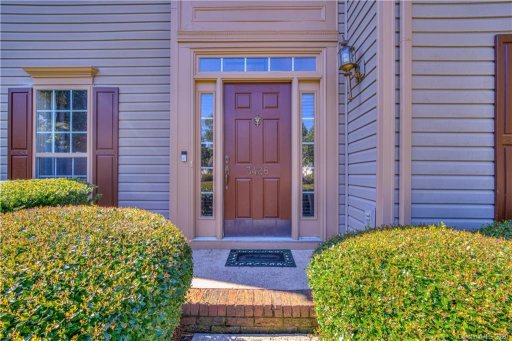
View active listings in Forestview →MULTIPLE OFFERS SUBMITTED. PLEASE GET YOUR HIGHEST AND BEST IN BY 9PM TONIGHT, JULY 25TH. This is a beautiful home you will love viewing.
Any buyer will enjoy having laminate wood floors through out downstairs in this four bedroom home. It consist of a formal living room, dining room and great room with fire place. The kitchen has updated granite with single bowl kitchen sink, center island and stainless steel appliances.
Upstairs there is a spacious master bedroom with garden tub, separate shower, dual vanity sink and walk in closet. The other three bedrooms are spacious and ample storage areas. The back yard has a treed upper level and large deck for relaxing and socializing.
CAR MLS # 67275102
Quick Facts
Time on Site
6 years ago
Property Type
Residential
Year Built
1997
Lot Size
7,405 sqft
Price/Sq.Ft.
$110
Property Details
Schools
Features & Amenities
Features:
- Cable Prewire
- Garden Tub
- Kitchen Island
- Pantry
- Walk-In Closet(s)
Location & Map
Map View
Loading map...
Additional Information
Utilities
- Public Sewer
- City
Lot And Land
- Wooded
Agent Contacts
- Palmetto Park Realty Team Fort Mill: 803.548.6123
Interior Details
- Central
- Forced Air
- Natural Gas
- Laminate
- Vinyl
- Electric Dryer Hookup
- Laundry Room
- Upper Level
- Cable Prewire
- Garden Tub
- Kitchen Island
- Pantry
- Walk-In Closet(s)
- Carbon Monoxide Detector(s)
- Gas
- Great Room
Exterior Features
- Vinyl
- Deck
Parking And Garage
- Attached Garage
- Parking Space(s)
Financial Information
Basement And Foundation
- Slab
Zoning And Restrictions
Square Footage And Levels
- Two
Additional C A R Information

IDX information is provided exclusively for consumers' personal, non-commercial use only; it may not be used for any purpose other than to identify prospective properties consumers may be interested in purchasing. Data is deemed reliable but is not guaranteed accurate by the MLS GRID. Use of this site may be subject to an end user license agreement. Based on information submitted to the MLS GRID as of Fri, Apr 2, 2021. All data is obtained from various sources and may not have been verified by broker or MLS GRID. Supplied Open House Information is subject to change without notice. All information should be independently reviewed and verified for accuracy. Properties may or may not be listed by the office/agent presenting the information. Some IDX listings have been excluded from this website. Any use by you of search facilities of data on the site, other than by a consumer looking to purchase real estate, is prohibited. DMCA Notice: Palmetto Park Realty respects the intellectual property rights of others. If you believe that your work has been copied in a way that constitutes copyright infringement, please provide our designated agent with written notice containing the following information: (1) identification of the copyrighted work claimed to have been infringed; (2) identification of the material that is claimed to be infringing; (3) your contact information; (4) a statement that you have a good faith belief that use of the material is not authorized; and (5) a statement that the information in the notification is accurate and you are authorized to act on behalf of the copyright owner. Please send DMCA notices to: [email protected]
You Might Also Like...
Interested in selling in Forestview?