324 Minitree Lane
Charlotte, NC 28214
Est. $2,615/mo20% down · 7.125% · 30-yrAdjust
- P&I$2,156
- Taxes$250
- Insurance$133
- PMI$0
- HOA$76
Principal, interest, property tax, insurance & HOA. Estimate only — not a loan offer.
$144/Sq Ft
5 bd · 3 ba · 2,772 sqft · $144/sqft
HOA & Association
About This Home
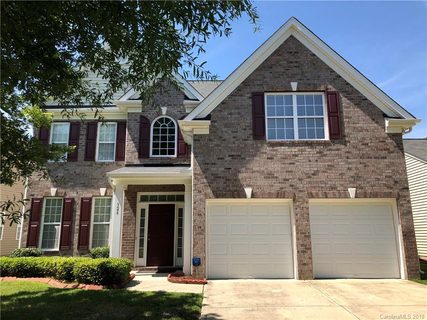
Morning light pours through the arched window over the foyer before you've even set down your keys. This Cedar Mill two-story gives you 2,772 square feet to actually live in - space that bends around your life instead of the other way around. Downstairs, a private bedroom with double doors and a full bath mean guests get their own retreat, or extended family can stay close without a staircase, and one-level living is there whenever you want it.
Just off the entry, two custom white glass barn doors frame a room that's just as happy hosting Sunday dinner as it is hosting your Monday morning inbox - slide them open for a dinner party, close them when you need to think. The kitchen opens easily into the great room, and a sunlit sunroom gives you a second quiet corner to claim as your own. Upstairs, the primary suite anchors a floor with room to spread out - two more bedrooms, a bonus/bed room ready for movie nights, a home gym, another oversized bedroom or whatever you need it to be, and laundry that never asks you to carry a basket down a flight of stairs.
Step outside and the work is already done: a fenced yard, an oversized patio and a shed for all your tools. A two-car garage and clean concrete driveway keep the everyday practical side just as covered, and the solar panels are owned outright - no lease, no loan to assume, just lower energy bills from day one. And when you do venture out, Cedar Mill's clubhouse, pool, playground, and walking trails are steps away, with I-485 at Exit 14 putting the rest of Charlotte's west side within easy reach.
***Seller is offering up to $10,000 toward closing costs or a rate buydown with an acceptable offer. Lower your monthly payment or your cash to close on 5 bedrooms, 3 full baths and 2,772 sq ft in Cedar Mill.***
Property history
-
Oct 15, 2026Went pending $400,000 PendingActive -> Pending
-
Sep 26, 2026Back on market $400,000 ActivePending -> Active
-
Sep 17, 2026Went pending $400,000 PendingActive -> Pending
Show 6 more Show less
-
Sep 2, 2026Price reduced $400,000 ActiveWas $425,000
-
Sep 2, 2026Price reduced $400,000 PendingWas $425,000
-
Aug 25, 2026Listed for sale $425,000 PendingCDOM: 41 days
-
Aug 14, 2018Sold $250,500 ClosedListed $250,000 · Jun 17, 2018 58 days on market
-
Jun 17, 2018Previously listed $250,000 Closed
-
Jun 15, 2018Price changed $250,000 ClosedWas $199,900
Property Details
Interior Details
- Heating
- Central
- Forced Air
- Flooring
- Carpet
- Hardwood
- Vinyl
- Room Count
- 14
- Garage Sq Ft
- 416
- Door Features
- French Doors
- Sliding Doors
- Half Bathrooms
- 0
- Total Bathrooms
- 3
- Laundry Features
- Laundry Room
- Upper Level
- Main Level Sq Ft
- 1326
- Main Level Garage
- Yes
- Upper Level Sq Ft
- 1446
- Fireplace Features
- Living Room
- Main Level Bedrooms
- 1
- Lower Level Bedrooms
- 0
- Third Level Bedrooms
- 0
- Upper Level Bedrooms
- 4
- Main Level Full Baths
- 1
- Main Level Half Baths
- 0
- Lower Level Full Baths
- 0
- Lower Level Half Baths
- 0
- Third Level Full Baths
- 0
- Third Level Half Baths
- 0
- Upper Level Full Baths
- 2
- Upper Level Half Baths
- 0
Dwelling And Structure
- Construction Type
- Site Built
Square Footage And Levels
- Levels
- Two
- Above Grade Finished Area
- 2772
Parking And Garage
- Parking Features
- Attached Garage
- Garage Door Opener
- Garage Faces Front
Exterior Features
- Construction Materials
- Brick Partial
- Vinyl
- Patio And Porch Features
- Patio
Lot And Land
- Fencing
- Back Yard
- Privacy
- Lot Size Acres
- 0.15
- Lot Size Units
- Acres
- Other Structures
- Shed(s)
Basement And Foundation
- Foundation Details
- Slab
Utilities
- Sewer
- Public Sewer
- Water Source
- City
Financial Information
- Hoa Dues
- Mandatory
- City Taxes Paid To
- Charlotte
Zoning And Restrictions
- Zoning
- MX-2(INNOV)
- Subject To Ccrs
- Yes
Listed by Martina Linford (980-307-3211) · COMPASS (704-234-7880)
Location
- Address
- 324 Minitree Lane
- City
- Charlotte, NC 28214
- Community
- Cedar Mill
Schools
- Elementary
- River Oaks Academy
- Middle
- Coulwood STEM Academy
- High
- West Mecklenburg
School assignments may change. Contact the school district to confirm.

Details provided by CANOPYMLS as Distributed by MLS Grid and may not match the public record.
IDX information is provided exclusively for consumers’ personal, non-commercial use only; it may not be used for any purpose other than to identify prospective properties consumers may be interested in purchasing. Data is deemed reliable but is not guaranteed accurate by the MLS GRID. Use of this site may be subject to an end user license agreement.
Based on information submitted to the MLS GRID as of Oct 15, 2026. All data is obtained from various sources and may not have been verified by broker or MLS GRID. Supplied Open House Information is subject to change without notice. All information should be independently reviewed and verified for accuracy. Properties may or may not be listed by the office/agent presenting the information.
Some IDX listings have been excluded from this website.
Any use by you of search facilities of data on the site, other than by a consumer looking to purchase real estate, is prohibited.
DMCA Notice: Palmetto Park Realty respects the intellectual property rights of others. If you believe that your work has been copied in a way that constitutes copyright infringement, please provide our designated agent with written notice containing the following information: (1) identification of the copyrighted work claimed to have been infringed; (2) identification of the material that is claimed to be infringing; (3) your contact information; (4) a statement that you have a good faith belief that use of the material is not authorized; and (5) a statement that the information in the notification is accurate and you are authorized to act on behalf of the copyright owner.
Please send DMCA notices to: hello@palmettopark.com