3133 Country Club Drive
Charlotte, NC 28205
Est. $12,079/mo — See my rate
$451/Sq Ft
6 bd · 5 ba · 4,664 sqft · $451/sqft
About This Home
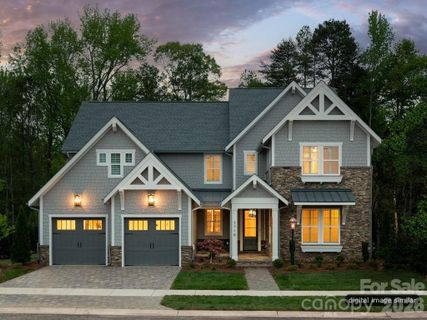
An exceptional opportunity to build a brand-new home on one of Plaza Midwood's most coveted streets — Country Club Drive. This is a proposed listing for this lot with the Napa (D) Floorplan but buyers select from a curated collection of nine architect-designed floor plans and personalize their home's finishes, fixtures, and selections through an on-site design studio — delivering a truly personalized new home experience in one of Charlotte's most desirable neighborhoods.
This .40-acre cleared, level homesite is among the largest available in the neighborhood, offering the rare combination of a generous, private backyard and a prime intown Charlotte location that is virtually impossible to find in today's market. Homes are priced starting around $1.8M including lot. The location is unmatched for intown living. Charlotte Country Club — home to a Donald Ross-designed 18-hole golf course, 10 clay tennis courts, 8 pickleball courts, a 5-pool complex, and one of Charlotte's most storied clubhouses — is just 0.4 miles away. Midwood Park, a beloved 6-acre neighborhood gathering spot with a playground, tennis, basketball, amphitheater, and community garden, is just steps from your door. Plaza Midwood's eclectic restaurant scene, boutique shops, galleries, and the Common Market are 1.5 miles away, and Uptown Charlotte is just 3 miles from home. Commuters and city enthusiasts alike will appreciate the proximity to NoDa, major highways, and the Scout Motors headquarters — putting the best of Charlotte's east side within easy reach. Served by Charlotte-Mecklenburg Schools.
Discover the Napa plan with an open layout and luxury finishes. The vaulted Great Room boasts stacking glass doors that open to an EXPANSIVE Luxury Covered Outdoor Living space with outdoor fireplace. The large Kitchen has an island with seating for six and a walk-in Pantry. The main level Owner's Suite has a large closet with Laundry and a spa-like bath with designer tile, a large shower, and a freestanding tub. Hardwoods adorn most of the downstairs. Upstairs, you'll find an enlarged Bonus Room, four more bedrooms with walk-in closets and en suite baths, a second laundry, a tech space, and large walk-in storage area.
*Do not walk the lot without a scheduled appointment. Contact listing agent for available floor plans, site plan, and build program details.
Property history
-
Jul 13, 2026Price changed $2,101,445 ActiveWas $2,098,445
-
Jun 8, 2026Price changed $2,098,445 ActiveWas $2,094,445
-
Apr 16, 2026Listed for sale $2,101,445 Active102 days on market
Property Details
Interior Details
- Heating
- ENERGY STAR Qualified Equipment
- Fresh Air Ventilation
- Heat Pump
- Natural Gas
- Zoned
- Flooring
- Carpet
- Tile
- Wood
- Sqftmain
- 2705
- Roomcount
- 1
- Sqftlower
- 0
- Sqftother
- 397
- Sqftthird
- 0
- Sqftupper
- 1959
- Sqftgarage
- 712
- Bedroommain
- 2
- Bedroomupper
- 4
- Fullbathmain
- 2
- Halfbathmain
- 1
- Door Features
- Insulated Door(s)
- Sliding Doors
- Fullbathupper
- 3
- Halfbathupper
- 0
- Half Bathrooms
- 1
- Total Bathrooms
- 6
- Window Features
- Insulated Window(s)
- Laundry Features
- Electric Dryer Hookup
- Laundry Room
- Main Level
- Washer Hookup
- Sqftunheatedmain
- 440
- Interior Features
- Attic Stairs Pulldown
- Attic Walk In
- Drop Zone
- Entrance Foyer
- Kitchen Island
- Open Floorplan
- Pantry
- Storage
- Walk-In Closet(s)
- Walk-In Pantry
- Mainlevelgarageyn
- 1
- Security Features
- Carbon Monoxide Detector(s)
- Smoke Detector(s)
- Sqftunheatedtotal
- 440
- Fireplace Features
- Family Room
- Gas
- Outside
- Sqfttotalpropertyhla
- 4664
Dwelling And Structure
- Architectural Style
- Cottage
- Transitional
Square Footage And Levels
- Levels
- Two
- Above Grade Finished Area
- 4664
- Below Grade Finished Area
- 0
Parking And Garage
- Parking Features
- Driveway
- Attached Garage
- Garage Door Opener
- Garage Faces Front
- Keypad Entry
Exterior Features
- Roof
- Architectural Shingle
- Metal
- Construction Materials
- Hardboard Siding
- Shingle/Shake
- Stone
- Patio And Porch Features
- Covered
- Front Porch
- Rear Porch
- Terrace
Lot And Land
- Lot Features
- Cleared
- Level
- Lot Size Acres
- 0.401
- Lot Size Units
- Acres
Basement And Foundation
- Foundation Details
- Crawl Space
Waterfront And View
- Waterfront Features
- None
Utilities
- Sewer
- Public Sewer
- Water Source
- City
Financial Information
- Citytaxespaidto
- Charlotte
- Hoasubjecttodues
- No
Zoning And Restrictions
- Zoningspecification
- N1-A
Listed by Jessica Lundgren (704-285-0330) · Classica Homes Realty LLC (704-956-5038)
Location
- Address
- 3133 Country Club Drive
- City
- Charlotte, NC 28205
Schools
- Elementary
- Shamrock Gardens
- Middle
- Eastway
- High
- Garinger
School assignments may change. Contact the school district to confirm.

Details provided by CANOPYMLS as Distributed by MLS Grid and may not match the public record.
IDX information is provided exclusively for consumers’ personal, non-commercial use only; it may not be used for any purpose other than to identify prospective properties consumers may be interested in purchasing. Data is deemed reliable but is not guaranteed accurate by the MLS GRID. Use of this site may be subject to an end user license agreement.
Based on information submitted to the MLS GRID as of Jul 13, 2026. All data is obtained from various sources and may not have been verified by broker or MLS GRID. Supplied Open House Information is subject to change without notice. All information should be independently reviewed and verified for accuracy. Properties may or may not be listed by the office/agent presenting the information.
Some IDX listings have been excluded from this website.
Any use by you of search facilities of data on the site, other than by a consumer looking to purchase real estate, is prohibited.
DMCA Notice: Palmetto Park Realty respects the intellectual property rights of others. If you believe that your work has been copied in a way that constitutes copyright infringement, please provide our designated agent with written notice containing the following information: (1) identification of the copyrighted work claimed to have been infringed; (2) identification of the material that is claimed to be infringing; (3) your contact information; (4) a statement that you have a good faith belief that use of the material is not authorized; and (5) a statement that the information in the notification is accurate and you are authorized to act on behalf of the copyright owner.
Please send DMCA notices to: hello@palmettopark.com
Free account needed — create one to continue viewing homes.
Members see everything — free👋 Still browsing this community?
See everything on 3133 Country Club Drive
Full photos, price history, and every active & pending home in this community with a free account.
 1 / 42
- ✓ Full price & tax history for this home
- ✓ Every active & pending this community listing
- ✓ Price-drop & new-listing alerts — you control them
Palmetto Park Realty Team
Check your messages
Enter your 6-digit code
We sent a code to .
You're in — want text alerts too?
Verify your number and we'll text you price drops and new this community listings. 1–2 texts a month, stop anytime.
You're in
Enjoy full access to 3133 Country Club Drive and every home on Palmetto Park.