3116 Creighton Drive
Charlotte, NC 28205
Est. $4,603/mo20% down · 7.125% · 30-yrAdjust
- P&I$3,908
- Taxes$453
- Insurance$242
- PMI$0
- HOA$0
Principal, interest, property tax, insurance & HOA. Estimate only — not a loan offer.
$354/Sq Ft
3 bd · 2 ba · 2,050 sqft · $354/sqft
Open House
About This Home
Buyer may receive a lender credit of up to 1% of the purchase price when financing this home through the preferred lender, applicable to closing costs or a rate buydown. Buyer must qualify; subject to lender approval and program guidelines.
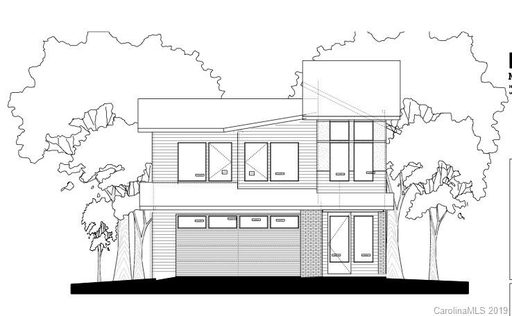
Modern design, thoughtful upgrades, no HOA, and an in-town Charlotte location — now offered at $725,000. This beautifully maintained 3-bedroom, 2.5-bath home offers an open, airy floor plan with soaring 10’ ceilings on the main level and spaces designed for both everyday living and entertaining.
The contemporary kitchen opens seamlessly to the main living area, creating an inviting space for everyday living and entertaining, with easy access to the covered rear patio and shaded backyard. Upstairs, the oversized primary suite offers a relaxing retreat with a spa-inspired walk-in shower, complemented by two additional bedrooms that provide flexibility for guests, a home office, or additional living space.
Thoughtful upgrades throughout include whole-home water filtration, Ecobee smart thermostats with room sensors, Martin Logan in-ceiling surround speakers, motorized stairwell blinds, blackout blinds in all bedrooms, and EV-ready electrical capacity with room for a 60A connection.
The oversized, fully finished two-car garage provides additional depth and width for vehicles, storage, workshop space, or a home gym. Outside, beautifully maintained landscaping features Zoysia grass in the front and tall fescue in the rear.
Located minutes from Plaza Midwood, Ovens Auditorium, Bojangles Coliseum and Uptown, this home offers a rare combination of newer construction, modern amenities, outdoor living and no HOA in a convenient in-town location.
Property history
-
Sep 8, 2026Price reduced $725,000 ActiveWas $745,000
-
Aug 4, 2026Price reduced $745,000 ActiveWas $760,000
-
May 29, 2026Listed for sale $760,000 ActiveListed 110 Days
Show 2 more Show less
-
Jan 27, 2020Sold $471,326 ClosedListed $470,000 · May 24, 2019 248 days on market
-
May 24, 2019Previously listed $470,000 Closed
Property Details
Interior Details
- Heating
- Forced Air
- Natural Gas
- Flooring
- Laminate
- Room Count
- 10
- Half Bathrooms
- 1
- Total Bathrooms
- 3
- Laundry Features
- Laundry Room
- Main Level Sq Ft
- 916
- Interior Features
- Cable Prewire
- Entrance Foyer
- Open Floorplan
- Walk-In Pantry
- Main Level Garage
- Yes
- Security Features
- Carbon Monoxide Detector(s)
- Smoke Detector(s)
- Upper Level Sq Ft
- 1134
- Main Level Bedrooms
- 0
- Upper Level Bedrooms
- 3
- Main Level Full Baths
- 0
- Main Level Half Baths
- 1
- Upper Level Full Baths
- 2
- Upper Level Half Baths
- 0
Dwelling And Structure
- Construction Type
- Site Built
- Architectural Style
- Contemporary
- Modern
Square Footage And Levels
- Levels
- Two
- Above Grade Finished Area
- 2050
Parking And Garage
- Parking Features
- Driveway
- Attached Garage
- Garage Faces Front
Exterior Features
- Roof
- Composition
- Construction Materials
- Fiber Cement
- Patio And Porch Features
- Covered
- Rear Porch
Lot And Land
- Fencing
- Fenced
- Lot Size Acres
- 0.13
- Lot Size Units
- Acres
- Lot Size Dimensions
- 40x146
Basement And Foundation
- Foundation Details
- Slab
Utilities
- Sewer
- Public Sewer
- Utilities
- Electricity Connected
- Fiber Optics
- Natural Gas
- Water Source
- City
Financial Information
- City Taxes Paid To
- Charlotte
Zoning And Restrictions
- Zoning
- N2-B
Listed by Jodi Bloom (704-778-1972) · EXP Realty LLC Ballantyne (704-248-8230)
Location
- Address
- 3116 Creighton Drive
- City
- Charlotte, NC 28205
- Community
- Commonwealth

Details provided by CANOPYMLS as Distributed by MLS Grid and may not match the public record.
IDX information is provided exclusively for consumers’ personal, non-commercial use only; it may not be used for any purpose other than to identify prospective properties consumers may be interested in purchasing. Data is deemed reliable but is not guaranteed accurate by the MLS GRID. Use of this site may be subject to an end user license agreement.
Based on information submitted to the MLS GRID as of Sep 16, 2026. All data is obtained from various sources and may not have been verified by broker or MLS GRID. Supplied Open House Information is subject to change without notice. All information should be independently reviewed and verified for accuracy. Properties may or may not be listed by the office/agent presenting the information.
Some IDX listings have been excluded from this website.
Any use by you of search facilities of data on the site, other than by a consumer looking to purchase real estate, is prohibited.
DMCA Notice: Palmetto Park Realty respects the intellectual property rights of others. If you believe that your work has been copied in a way that constitutes copyright infringement, please provide our designated agent with written notice containing the following information: (1) identification of the copyrighted work claimed to have been infringed; (2) identification of the material that is claimed to be infringing; (3) your contact information; (4) a statement that you have a good faith belief that use of the material is not authorized; and (5) a statement that the information in the notification is accurate and you are authorized to act on behalf of the copyright owner.
Please send DMCA notices to: hello@palmettopark.com