3100 Commonwealth Avenue
Charlotte, NC 28205
$432/Sq Ft
4 bd · 3 ba · 3,128 sqft · $432/sqft
About This Home
Modern new construction designed to feel as good as it looks. A striking exterior combines a durable metal roof, refined brick accent walls, and expansive double-tempered glass windows with sleek aluminum frames, creating a clean architectural presence while flooding the interior with natural light. Inside, open living spaces balance modern design with warmth and everyday comfort. The main living room is anchored by a 60-inch linear gas fireplace, seamlessly integrated into the feature wall and fully controllable via a smart app for convenience and ambiance at the touch of a button.
The kitchen is both functional and elevated, featuring premium-grade appliances, custom cabinetry, and integrated LED lighting within the upper and lower cabinets that enhances both visibility and atmosphere. Subtle under-cabinet lighting further accentuates the space, giving it a refined, modern glow. A floating staircase with glass railings serves as a sculptural centerpiece, enhanced by integrated LED lighting along each tread, creating a dramatic yet elegant visual effect as it connects the levels.
Upstairs, a dedicated bar area provides a separate and elevated space for entertaining, thoughtfully positioned away from the main kitchen and living room to create its own distinct atmosphere. Generously sized bedrooms continue the home’s attention to detail, each featuring custom-built closets with integrated LED lighting that illuminates shelving and storage for both function and luxury. Bathrooms are equally refined, with floating vanities and soft LED accents that reinforce the home’s contemporary aesthetic.
Built-in shelving throughout adds character and utility, while the outdoor living area extends the home’s experience beyond its interior walls. Every element has been carefully considered—from lighting to layout—not just to impress, but to enhance daily living. Contemporary, refined, and distinctly livable, 3100 Commonwealth Avenue is a home designed to be experienced, not just admired.
NOTE: Listing images are AI-generated conceptual renderings provided to help buyers visualize the completed home. Fixtures, finishes, colors, and design details shown are intended to closely represent the selections planned for installation but may vary slightly in the finished home. Furniture, artwork, décor, and other staging items are shown for illustrative purposes only and are not included in the sale. Buyer should verify final specifications and included features.
Seller is Owner, Seller is a licensed Real Estate Agent
Property history
-
Sep 21, 2026Listed for sale $1,350,000 Coming SoonJust listed today
-
Aug 6, 2025Sold $195,000 ClosedListed $289,000 · May 9, 2025 89 days on market
-
May 9, 2025Previously listed $289,000 Closed
Show 2 more Show less
-
Jan 29, 2021Sold $105,000 ClosedListed $110,000 · May 15, 2020 259 days on market
-
May 15, 2020Previously listed $110,000 Closed
Property Details
Interior Details
- Heating
- Electric
- Heat Pump
- Flooring
- Concrete
- Hardwood
- Room Count
- 12
- Door Features
- French Doors
- Insulated Door(s)
- Mirrored Closet Door(s)
- Pocket Doors
- Sliding Doors
- Half Bathrooms
- 1
- Unheated Sq Ft
- 218
- Total Bathrooms
- 4
- Window Features
- Insulated Window(s)
- Laundry Features
- Electric Dryer Hookup
- Laundry Room
- Sink
- Upper Level
- Washer Hookup
- Main Level Sq Ft
- 1502
- Basement Bedrooms
- 0
- Interior Features
- Attic Stairs Pulldown
- Drop Zone
- Kitchen Island
- Open Floorplan
- Pantry
- Walk-In Closet(s)
- Walk-In Pantry
- Wet Bar
- Security Features
- Carbon Monoxide Detector(s)
- Smoke Detector(s)
- Upper Level Sq Ft
- 1626
- Fireplace Features
- Gas Vented
- Living Room
- Basement Full Baths
- 0
- Basement Half Baths
- 0
- Main Level Bedrooms
- 1
- Unheated Main Sq Ft
- 218
- Lower Level Bedrooms
- 0
- Third Level Bedrooms
- 0
- Upper Level Bedrooms
- 3
- Main Level Full Baths
- 0
- Main Level Half Baths
- 1
- Lower Level Full Baths
- 0
- Lower Level Half Baths
- 0
- Third Level Full Baths
- 0
- Third Level Half Baths
- 0
- Upper Level Full Baths
- 3
- Upper Level Half Baths
- 0
- Second Living Quarters Bedrooms
- 0
- Second Living Quarters Full Baths
- 0
- Second Living Quarters Half Baths
- 0
Dwelling And Structure
- Construction Type
- Site Built
- Architectural Style
- Contemporary
- Green Sustainability
- Spray Foam Insulation
- Proposed Completion Date
- 2026-10-31
Square Footage And Levels
- Levels
- Two
- Above Grade Finished Area
- 3128
Parking And Garage
- Carport Spaces
- 2
- Covered Spaces
- 2
- Carport Present
- true
- Parking Features
- Detached Carport
- Driveway
- Electric Gate
- Keypad Entry
Exterior Features
- Roof
- Metal
- Construction Materials
- Brick Partial
- Glass
- Hardboard Siding
- Patio And Porch Features
- Covered
- Patio
Lot And Land
- Fencing
- Fenced
- Full
- Lot Features
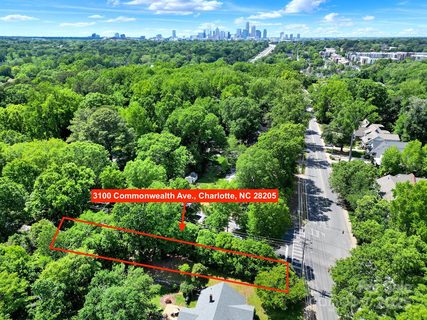
- Corner Lot
- Lot Size Acres
- 0.1662
- Lot Size Units
- Acres
- Lot Size Dimensions
- 186.72' x 44.43' x 148.90' x 44.98' per survey
Basement And Foundation
- Foundation Details
- Slab
Waterfront And View
- View
- City
Utilities
- Sewer
- Public Sewer
- Utilities
- Electricity Connected
- Fiber Optics
- Natural Gas
- Underground Power Lines
- Underground Utilities
- Wired Internet Available
- Water Source
- City
Financial Information
- Hoa Dues
- No
- City Taxes Paid To
- Charlotte
Zoning And Restrictions
- Zoning
- N1-B
- Subject To Ccrs
- No
Listed by Rohit Dongre (980-939-9731) · NorthGroup Real Estate LLC (704-412-2804)
Location
- Address
- 3100 Commonwealth Avenue
- City
- Charlotte, NC 28205
- Community
- Green Hills
Schools
- Elementary
- Oakhurst Steam Academy
- Middle
- Eastway
- High
- Grainger
School assignments may change. Contact the school district to confirm.

Details provided by CANOPYMLS as Distributed by MLS Grid and may not match the public record.
IDX information is provided exclusively for consumers’ personal, non-commercial use only; it may not be used for any purpose other than to identify prospective properties consumers may be interested in purchasing. Data is deemed reliable but is not guaranteed accurate by the MLS GRID. Use of this site may be subject to an end user license agreement.
Based on information submitted to the MLS GRID as of Sep 8, 2026. All data is obtained from various sources and may not have been verified by broker or MLS GRID. Supplied Open House Information is subject to change without notice. All information should be independently reviewed and verified for accuracy. Properties may or may not be listed by the office/agent presenting the information.
Some IDX listings have been excluded from this website.
Any use by you of search facilities of data on the site, other than by a consumer looking to purchase real estate, is prohibited.
DMCA Notice: Palmetto Park Realty respects the intellectual property rights of others. If you believe that your work has been copied in a way that constitutes copyright infringement, please provide our designated agent with written notice containing the following information: (1) identification of the copyrighted work claimed to have been infringed; (2) identification of the material that is claimed to be infringing; (3) your contact information; (4) a statement that you have a good faith belief that use of the material is not authorized; and (5) a statement that the information in the notification is accurate and you are authorized to act on behalf of the copyright owner.
Please send DMCA notices to: hello@palmettopark.com