2529 Shady Reach Lane
Charlotte, NC 28214
Est. $4,761/mo20% down · 7.125% · 30-yrAdjust
- P&I$3,961
- Taxes$459
- Insurance$245
- PMI$0
- HOA$96
Principal, interest, property tax, insurance & HOA. Estimate only — not a loan offer.
$251/Sq Ft
4 bd · 3 ba · 2,926 sqft · $251/sqft
Waterfront
HOA & Association
About This Home
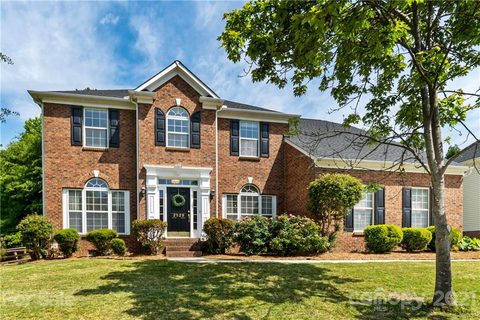
Welcome to 2529 Shady Reach Lane, a beautifully maintained home offering thoughtful updates, spacious living areas, and an exceptional outdoor living experience. Originally built in 2000, this home has been refreshed and improved with major system updates, renovated bathrooms, updated flooring, fresh paint, and an inviting open floor plan.
The main level features refinished hardwood floors, a dramatic two-story great room, dedicated office, and a spacious kitchen designed for both everyday living and entertaining. The kitchen showcases an oversized island with breakfast bar and abundant prep space, quartz countertops, a new marble backsplash, double oven, stainless-steel appliances, and a new refrigerator and dishwasher.
The main level also offers flexible guest room, second office or home gym with a full bathroom that was beautifully remodeled in 2026 with marble finishes, a seamless walk-in shower, custom glass shower wall, vanity and toilet. The staircase has been upgraded with wood treads. Once upstairs, you'll find four bedrooms, two full bathrooms, and a generous bonus room, all complemented by luxury plank vinyl flooring. The primary suite features a renovated bathroom with new vanities, flooring, tile, and a large walk-in shower.
Nearly the entire home has been repainted, creating a fresh and cohesive feel throughout. Major improvements include a roof replaced in 2018, upstairs HVAC replaced in 2020, downstairs HVAC replaced in 2024, and one garage door replaced in 2025.
Step outside and discover an incredible backyard retreat. The large, flat, fenced yard features established landscaping, a garden, front irrigation system, storage shed, stone patio, screened porch, covered deck, and stone fireplace—providing multiple spaces to relax, entertain, and enjoy the outdoors. Check out our list of negotiable amenities!
Ideally situated within the neighborhood near the lake, pool, tennis courts, walking trails and parks, this home combines comfortable everyday living with an impressive list of updates. Move-in ready and designed for entertaining, this is a home you'll want to see!
Property history
-
Sep 10, 2026Listed for sale $735,000 ActiveListed 4 Days
-
Jun 28, 2021Sold $500,000 ClosedListed $500,000 · May 13, 2021 46 days on market
-
May 16, 2021Price changed $500,000 ClosedWas $449,900
Show 1 more Show less
-
May 13, 2021Previously listed $500,000 Closed
Property Details
Interior Details
- Heating
- Central
- Forced Air
- Natural Gas
- Flooring
- Tile
- Vinyl
- Wood
- Exclusions
- See list of negotiable items
- Room Count
- 14
- Garage Sq Ft
- 502
- Half Bathrooms
- 0
- Total Bathrooms
- 3
- Laundry Features
- Laundry Room
- Main Level
- Main Level Sq Ft
- 1417
- Main Level Garage
- Yes
- Upper Level Sq Ft
- 1509
- Fireplace Features
- Family Room
- Gas Log
- Porch
- Wood Burning
- Main Level Bedrooms
- 0
- Lower Level Bedrooms
- 0
- Third Level Bedrooms
- 0
- Upper Level Bedrooms
- 4
- Main Level Full Baths
- 1
- Main Level Half Baths
- 0
- Lower Level Full Baths
- 0
- Lower Level Half Baths
- 0
- Third Level Full Baths
- 0
- Third Level Half Baths
- 0
- Upper Level Full Baths
- 2
- Upper Level Half Baths
- 0
Dwelling And Structure
- Construction Type
- Site Built
- Architectural Style
- Traditional
Square Footage And Levels
- Levels
- Two
- Above Grade Finished Area
- 2926
Parking And Garage
- Parking Features
- Attached Garage
- Garage Door Opener
- Garage Faces Side
- Keypad Entry
Exterior Features
- Roof
- Architectural Shingle
- Metal
- Exterior Features
- Hot Tub
- In-Ground Irrigation
- Sauna
- Other - See Remarks
- Construction Materials
- Brick Partial
- Vinyl
- Patio And Porch Features
- Covered
- Deck
- Rear Porch
- Screened
Lot And Land
- Fencing
- Back Yard
- Fenced
- Lot Features
- Level
- Wooded
- Lot Size Acres
- 0.51
- Lot Size Units
- Acres
- Other Structures
- Shed(s)
- Lot Size Dimensions
- 116x253x64x249
Basement And Foundation
- Foundation Details
- Crawl Space
Waterfront And View
- View
- Water
- Waterfront Features
- Boat Ramp – Community
- Boat Slip – Community
Utilities
- Sewer
- Public Sewer
- Utilities
- Electricity Connected
- Natural Gas
- Underground Power Lines
- Underground Utilities
- Water Source
- City
Financial Information
- Hoa Dues
- Mandatory
- City Taxes Paid To
- Charlotte
Zoning And Restrictions
- Zoning
- R-RPUD
- Restrictions
- Architectural Review
- Subject To Ccrs
- Yes
Listed by Holly Kimsey Evans (704-529-9150) · EXP Realty LLC Ballantyne (704-248-8230)
Location
- Address
- 2529 Shady Reach Lane
- City
- Charlotte, NC 28214
- Community
- Mt Isle Harbor
Schools
- Elementary
- Mountain Island Lake Academy
- Middle
- Mountain Island Lake Academy
- High
- Hopewell
School assignments may change. Contact the school district to confirm.

Details provided by CANOPYMLS as Distributed by MLS Grid and may not match the public record.
IDX information is provided exclusively for consumers’ personal, non-commercial use only; it may not be used for any purpose other than to identify prospective properties consumers may be interested in purchasing. Data is deemed reliable but is not guaranteed accurate by the MLS GRID. Use of this site may be subject to an end user license agreement.
Based on information submitted to the MLS GRID as of Sep 14, 2026. All data is obtained from various sources and may not have been verified by broker or MLS GRID. Supplied Open House Information is subject to change without notice. All information should be independently reviewed and verified for accuracy. Properties may or may not be listed by the office/agent presenting the information.
Some IDX listings have been excluded from this website.
Any use by you of search facilities of data on the site, other than by a consumer looking to purchase real estate, is prohibited.
DMCA Notice: Palmetto Park Realty respects the intellectual property rights of others. If you believe that your work has been copied in a way that constitutes copyright infringement, please provide our designated agent with written notice containing the following information: (1) identification of the copyrighted work claimed to have been infringed; (2) identification of the material that is claimed to be infringing; (3) your contact information; (4) a statement that you have a good faith belief that use of the material is not authorized; and (5) a statement that the information in the notification is accurate and you are authorized to act on behalf of the copyright owner.
Please send DMCA notices to: hello@palmettopark.com