2422 Woodward Avenue
Charlotte, NC 28206
Est. $4,588/mo20% down · 7.125% · 30-yrAdjust
- P&I$3,854
- Taxes$447
- Insurance$238
- PMI$0
- HOA$49
Principal, interest, property tax, insurance & HOA. Estimate only — not a loan offer.
$282/Sq Ft
4 bd · 3 ba · 2,537 sqft · $282/sqft
HOA & Association
About This Home
Thoughtfully designed with a distinctive blend of style, function, and exceptional outdoor living, this 4-bedroom, 3.5-bath Brightwalk home offers approximately 2,537 square feet of beautifully appointed space. From the moment you enter, a striking herringbone accent wall sets the tone, complemented by flooring updated.
A dedicated home office with a tray ceiling features custom hinged doors that open fully, offering the flexibility to open the space or close it for privacy. The open-concept main level flows effortlessly from the dining area into a beautifully designed kitchen, where a dramatic waterfall-edge island takes center stage with generous seating and room to gather. Crisp white cabinetry frames a stainless steel double-oven range, while an oversized walk-in pantry with custom storage keeps essentials organized.
Natural light fills the adjoining living room, creating an inviting connection to the outdoors. New zebra blinds offer adjustable light control and privacy, while a new AC system enhances everyday comfort. Upstairs, the primary suite offers a private escape, complete with a tray ceiling and its own elevated deck showcasing views of the Charlotte skyline.
The primary bath pairs a soaking tub with a glass-enclosed shower and dual vanities. A spacious walk-in closet with custom built-ins is complemented by a second, custom-added closet, providing additional dedicated storage. Two additional bedrooms share a full bath on the second level, while the third floor offers a private fourth bedroom and full bath, ideal for guests or a flexible retreat.
Outdoor living is a true highlight, with an expansive, fully fenced backyard featuring low-maintenance artificial turf framed by mature trees and beautifully defined landscaping. A generous covered paver patio with ceiling fans creates an inviting setting for outdoor dining, entertaining, or simply unwinding. A detached two-car garage with a fully drywalled interior and rear access completes this exceptional home, where thoughtfully curated interiors, multiple outdoor living spaces, and skyline views come together in one of Charlotte’s vibrant communities.
Property history
-
Oct 26, 2026Listed for sale $715,000 ActiveListed 1 Day
-
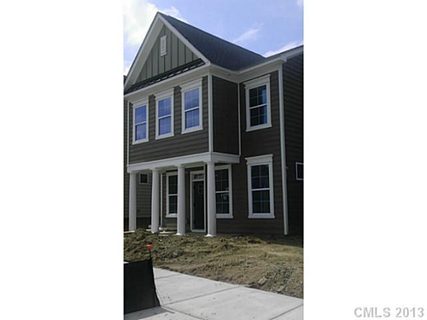
Jun 17, 2013Sold $213,066 ClosedListed $213,066 · Mar 4, 2013 105 days on market
-
Mar 4, 2013Previously listed $213,066 Closed
Property Details
Interior Details
- Heating
- Central
- Natural Gas
- Flooring
- Carpet
- Tile
- Vinyl
- Room Count
- 10
- Garage Sq Ft
- 394
- Door Features
- Insulated Door(s)
- Sliding Doors
- Half Bathrooms
- 1
- Total Bathrooms
- 4
- Window Features
- Insulated Window(s)
- Laundry Features
- Electric Dryer Hookup
- Mud Room
- Inside
- Main Level
- Washer Hookup
- Main Level Sq Ft
- 1044
- Basement Bedrooms
- 0
- Interior Features
- Attic Walk In
- Built-in Features
- Cable Prewire
- Entrance Foyer
- Garden Tub
- Kitchen Island
- Open Floorplan
- Storage
- Walk-In Closet(s)
- Walk-In Pantry
- Main Level Garage
- Yes
- Security Features
- Smoke Detector(s)
- Third Level Sq Ft
- 370
- Upper Level Sq Ft
- 1123
- Basement Full Baths
- 0
- Basement Half Baths
- 0
- Main Level Bedrooms
- 0
- Lower Level Bedrooms
- 0
- Third Level Bedrooms
- 1
- Upper Level Bedrooms
- 3
- Main Level Full Baths
- 0
- Main Level Half Baths
- 1
- Lower Level Full Baths
- 0
- Lower Level Half Baths
- 0
- Third Level Full Baths
- 1
- Third Level Half Baths
- 0
- Upper Level Full Baths
- 2
- Upper Level Half Baths
- 0
- Second Living Quarters Bedrooms
- 0
- Second Living Quarters Full Baths
- 0
- Second Living Quarters Half Baths
- 0
Dwelling And Structure
- Construction Type
- Site Built
- Accessibility Features
- Two or More Access Exits
- Lever Door Handles
- Swing In Door(s)
- Remote Devices
Square Footage And Levels
- Levels
- Two
- Above Grade Finished Area
- 2537
Parking And Garage
- Open Parking
- true
- Parking Features
- Detached Garage
- Garage Door Opener
- Garage Faces Rear
- Open Parking Spaces
- 2
Exterior Features
- Roof
- Architectural Shingle
- Exterior Features
- Other - See Remarks
- Construction Materials
- Fiber Cement
- Patio And Porch Features
- Balcony
- Covered
- Deck
- Front Porch
- Patio
Lot And Land
- Fencing
- Back Yard
- Fenced
- Full
- Lot Features
- Level
- Private
- Lot Size Acres
- 0.09
- Lot Size Units
- Acres
- Other Structures
- Other - See Remarks
- Lot Size Dimensions
- 122x34x123x37
Basement And Foundation
- Foundation Details
- Slab
Utilities
- Sewer
- Public Sewer
- Utilities
- Cable Available
- Fiber Optics
- Natural Gas
- Satellite Internet Available
- Underground Power Lines
- Underground Utilities
- Water Source
- City
Financial Information
- Hoa Dues
- Mandatory
- City Taxes Paid To
- Charlotte
Zoning And Restrictions
- Zoning
- UR-2(CD)
- Subject To Ccrs
- Yes
Listed by Misty Hurd (704-572-1905) · Corcoran HM Properties (704-552-9292)
Location
- Address
- 2422 Woodward Avenue
- City
- Charlotte, NC 28206
- Community
- Brightwalk
Schools
- Elementary
- Bruns Avenue
- Middle
- Ranson
- High
- West Charlotte
School assignments may change. Contact the school district to confirm.

Details provided by CANOPYMLS as Distributed by MLS Grid and may not match the public record.
IDX information is provided exclusively for consumers’ personal, non-commercial use only; it may not be used for any purpose other than to identify prospective properties consumers may be interested in purchasing. Data is deemed reliable but is not guaranteed accurate by the MLS GRID. Use of this site may be subject to an end user license agreement.
Based on information submitted to the MLS GRID as of Oct 27, 2026. All data is obtained from various sources and may not have been verified by broker or MLS GRID. Supplied Open House Information is subject to change without notice. All information should be independently reviewed and verified for accuracy. Properties may or may not be listed by the office/agent presenting the information.
Some IDX listings have been excluded from this website.
Any use by you of search facilities of data on the site, other than by a consumer looking to purchase real estate, is prohibited.
DMCA Notice: Palmetto Park Realty respects the intellectual property rights of others. If you believe that your work has been copied in a way that constitutes copyright infringement, please provide our designated agent with written notice containing the following information: (1) identification of the copyrighted work claimed to have been infringed; (2) identification of the material that is claimed to be infringing; (3) your contact information; (4) a statement that you have a good faith belief that use of the material is not authorized; and (5) a statement that the information in the notification is accurate and you are authorized to act on behalf of the copyright owner.
Please send DMCA notices to: hello@palmettopark.com