2317 Sharon Lane
Charlotte, NC 28211
$1,287/Sq Ft
6 bd · 9 ba · 11,270 sqft · $1,287/sqft
About This Home
Welcome to this extraordinary custom estate in the heart of SouthPark, set on 1.3 private acres. Expertly built by Ted Thompson, with architecture by Bryan Merman and interiors by Amy Lee, this home pairs refined design with everyday livability.
A light filled, open floor plan with soaring ceilings flows seamlessly indoors and out. The main level features a formal dining room, a fully equipped scullery, and a showpiece kitchen with dual islands and a glass-enclosed wine wall. The private primary suite offers a spa-like bath, expansive custom closet, and dedicated laundry.
An attached secondary living quarters includes its own family room, full kitchen, laundry, guest suite, and bath, ideal for extended guests or multi-generational living. Designed for hosting guests, this home offers an entertainers lounge with custom bar, golf simulator, and sliding glass doors opening to a resort-style, vanishing-edge pool. The lower level features a car collector’s dream garage with glass-enclosed car elevator, home theater, secure vault room for the curated collector, oversized gym, massage room, and full wellness suite with steam shower, sauna, and cold plunge.
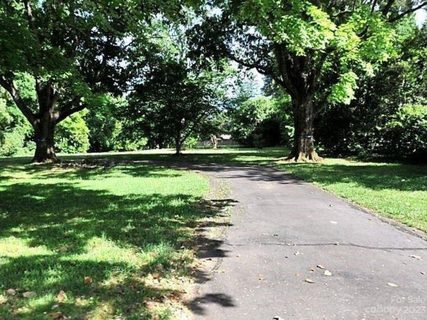
Outdoor living is equally impressive with a chef’s grilling station, covered terraces with heaters and fans, putting green, and expansive green space. With garage space for up to 18 cars, this property delivers a rare combination of scale, function, and elevated luxury.
Property history
-
Jun 29, 2026Status changed to Off Market $14,500,000 Off MarketActive -> Off Market
-
May 5, 2026Listed for sale $14,500,000 Off Market
-
Aug 18, 2023Sold $1,900,000 ClosedListed $1,900,000 · Apr 24, 2023 116 days on market
Show 1 more Show less
-
Apr 24, 2023Previously listed $1,900,000 Closed
Property Details
Interior Details
- Heating
- Central
- Heat Pump
- Natural Gas
- Flooring
- Carpet
- Tile
- Wood
- Other - See Remarks
- Sqftmain
- 6280
- Roomcount
- 34
- Sqftlower
- 0
- Sqftthird
- 0
- Sqftupper
- 1170
- Sqftgarage
- 5944
- Bedroommain
- 2
- Bedroomupper
- 3
- Fullbathmain
- 3
- Halfbathmain
- 1
- Door Features
- French Doors
- Insulated Door(s)
- Pocket Doors
- Sliding Doors
- Fullbathupper
- 3
- Half Bathrooms
- 1
- Bedroomsecondlq
- 1
- Total Bathrooms
- 10
- Window Features
- Insulated Window(s)
- Window Treatments
- Fullbathbasement
- 2
- Fullbathsecondlq
- 1
- Laundry Features
- Laundry Room
- Main Level
- Multiple Locations
- Upper Level
- Interior Features
- Attic Walk In
- Breakfast Bar
- Built-in Features
- Drop Zone
- Elevator
- Entrance Foyer
- Garden Tub
- Hot Tub
- Kitchen Island
- Open Floorplan
- Pantry
- Sauna
- Storage
- Walk-In Closet(s)
- Walk-In Pantry
- Wet Bar
- Mainlevelgarageyn
- 1
- Security Features
- Security System
- Sqftunheatedtotal
- 0
- Fireplace Features
- Family Room
- Gas
- Gas Unvented
- Gas Vented
- Outside
- Primary Bedroom
- Recreation Room
- Other - See Remarks
- Sqfttotalpropertyhla
- 13062
- Sqftsecondlivingquartershla
- 1792
Square Footage And Levels
- Levels
- Two
- Above Grade Finished Area
- 7450
- Below Grade Finished Area
- 3820
Parking And Garage
- Parking Features
- Circular Driveway
- Driveway
- Electric Gate
- Attached Garage
- Garage Door Opener
- Garage Faces Rear
- Garage Faces Side
- Garage Shop
- Keypad Entry
- Other - See Remarks
Exterior Features
- Roof
- Slate
- Exterior Features
- Hot Tub
- Gas Grill
- In-Ground Hot Tub / Spa
- In-Ground Irrigation
- Outdoor Kitchen
- Construction Materials
- Brick Full
- Hardboard Siding
- Stone
- Patio And Porch Features
- Covered
- Patio
- Rear Porch
- Side Porch
Lot And Land
- Fencing
- Back Yard
- Lot Features
- Level
- Private
- Lot Size Acres
- 1.336
- Lot Size Units
- Acres
Basement And Foundation
- Basement
- Daylight
- Exterior Entry
- Finished
- Interior Entry
- Storage Space
- Walk-Out Access
- Foundation Details
- Basement
Utilities
- Sewer
- Public Sewer
- Utilities
- Electricity Connected
- Natural Gas
- Underground Power Lines
- Underground Utilities
- Water Source
- City
Financial Information
- Citytaxespaidto
- Charlotte
- Hoasubjecttodues
- No
- Proposedspecialassessmentyn
- 0
Zoning And Restrictions
- Zoningspecification
- N1-A
Pool And Spa
- Private Pool
- true
- Pool Features
- Fenced
- Heated
- In Ground
- Pool/Spa Combo
- Salt Water
Listed by Heather Gibbs (704-975-9485) · Corcoran HM Properties (704-552-9292)
Location
- Address
- 2317 Sharon Lane
- City
- Charlotte, NC 28211
- Community
- Foxcroft
Schools
- Elementary
- Sharon
- Middle
- Alexander Graham
- High
- Myers Park
School assignments may change. Contact the school district to confirm.

Details provided by CANOPYMLS as Distributed by MLS Grid and may not match the public record.
IDX information is provided exclusively for consumers’ personal, non-commercial use only; it may not be used for any purpose other than to identify prospective properties consumers may be interested in purchasing. Data is deemed reliable but is not guaranteed accurate by the MLS GRID. Use of this site may be subject to an end user license agreement.
Based on information submitted to the MLS GRID as of Jun 29, 2026. All data is obtained from various sources and may not have been verified by broker or MLS GRID. Supplied Open House Information is subject to change without notice. All information should be independently reviewed and verified for accuracy. Properties may or may not be listed by the office/agent presenting the information.
Some IDX listings have been excluded from this website.
Any use by you of search facilities of data on the site, other than by a consumer looking to purchase real estate, is prohibited.
DMCA Notice: Palmetto Park Realty respects the intellectual property rights of others. If you believe that your work has been copied in a way that constitutes copyright infringement, please provide our designated agent with written notice containing the following information: (1) identification of the copyrighted work claimed to have been infringed; (2) identification of the material that is claimed to be infringing; (3) your contact information; (4) a statement that you have a good faith belief that use of the material is not authorized; and (5) a statement that the information in the notification is accurate and you are authorized to act on behalf of the copyright owner.
Please send DMCA notices to: hello@palmettopark.com