230 S Tryon Street
Charlotte, NC 28202
Est. $3,113/mo20% down · 7.125% · 30-yrAdjust
- P&I$2,151
- Taxes$249
- Insurance$133
- PMI$0
- HOA$580
Principal, interest, property tax, insurance & HOA. Estimate only — not a loan offer.
$464/Sq Ft
2 bd · 1 ba · 859 sqft · $464/sqft
HOA & Association
About This Condo
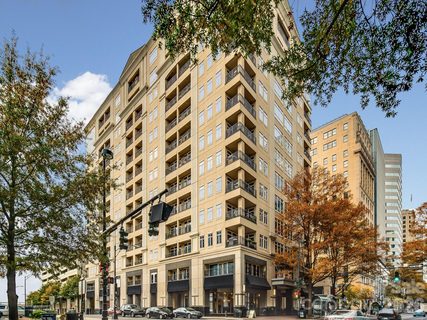
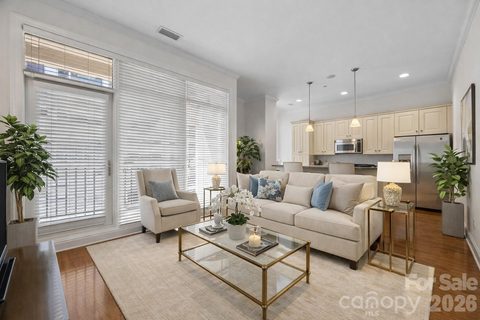
Uptown Charlotte’s most iconic and sought after luxury highrise communities, 230 South Tryon and all for under $400,000! Offering exceptional value in today’s Uptown market, this stylish residence features recent updates to the kitchen, bathroom, and lighting, creating a fresh, sophisticated, and move-in-ready living experience.
Unwind on your private terrace, the perfect setting to enjoy an evening cocktail, take in the sparkling city lights, or simply relax against the backdrop of Uptown’s vibrant skyline.
Situated along prestigious Tryon Street in the heart of Charlotte’s vibrant Center City, 230 South Tryon is celebrated for its timeless elegance, premier location, and exceptional collection of resident amenities. From the grand, concierge attended lobby to the private club room with Wi-Fi, billiards lounge, fitness center, and swimming pool, every detail is designed to complement a refined, low maintenance urban lifestyle.
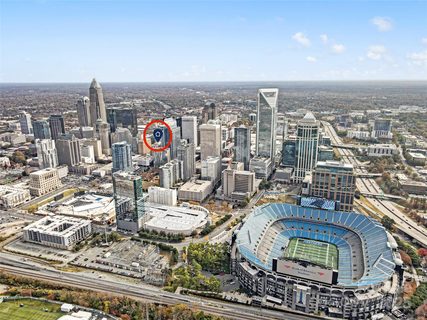
Step outside and experience the very best of Uptown Charlotte, with acclaimed restaurants, upscale dining, cultural attractions, theaters, shopping, and professional sports venues just moments from your doorstep. Whether enjoying an evening on the town, attending a sporting event, or embracing the convenience of a truly walkable neighborhood, this coveted address places you at the center of it all.
Property history
-
Oct 18, 2026Listed for sale $399,000 ActiveJust listed today
-
Aug 4, 2026Sold $655,000 ClosedListed $655,000 · Mar 18, 2026 139 days on market
-
Jul 30, 2026Sold $645,000 ClosedListed $655,000 · Mar 18, 2026 134 days on market
Show 12 more Show less
-
Jun 24, 2026Status changed to Off Market $417,000 Off MarketExpired -> Off Market
-
Jun 24, 2026Status changed to Off Market $269,000 Off MarketExpired -> Off Market
-
Jun 24, 2026Status changed to Off Market $650,000 Off MarketCanceled -> Off Market
-
May 16, 2026Status changed to Off Market $399,000 Off MarketActive -> Off Market
-
May 10, 2026Sold $290,000 ClosedListed $290,000 · Jan 8, 2026 122 days on market
-
May 8, 2026Went pending $655,000 PendingActive -> Pending
-
May 8, 2026Sold $263,000 ClosedListed $290,000 · Jan 8, 2026 120 days on market
-
Apr 17, 2026Went pending $290,000 PendingActive -> Pending
-
Apr 13, 2026Sold $399,750 ClosedListed $399,750 · Mar 6, 2026 38 days on market
-
Apr 8, 2026Sold $397,000 ClosedListed $399,750 · Mar 6, 2026 33 days on market
-
Mar 30, 2026Back on market $290,000 ActivePending -> Active
-
Mar 22, 2026Price reduced $399,000 ActiveWas $410,000
Property Details
Interior Details
- Heating
- Forced Air
- Heat Pump
- Flooring
- Hardwood
- Tile
- Room Count
- 5
- Entry Level
- 11
- Entry Location
- Main
- Half Bathrooms
- 0
- Unheated Sq Ft
- 86
- Total Bathrooms
- 1
- Laundry Features
- Laundry Closet
- Main Level Sq Ft
- 859
- Interior Features
- Kitchen Island
- Open Floorplan
- Storage
- Walk-In Closet(s)
- Main Level Garage
- Yes
- Security Features
- Carbon Monoxide Detector(s)
- Fire Sprinkler System
- Smoke Detector(s)
- Main Level Bedrooms
- 2
- Unheated Main Sq Ft
- 86
- Main Level Full Baths
- 1
- Main Level Half Baths
- 0
Dwelling And Structure
- Construction Type
- Site Built
Square Footage And Levels
- Levels
- One
- Above Grade Finished Area
- 859
Parking And Garage
- Assigned Spaces
- 1
- Parking Features
- Assigned
- Attached Garage
- Parking Garage
Exterior Features
- Exterior Features
- Elevator
- Construction Materials
- Block
- Stone
- Patio And Porch Features
- Balcony
- Covered
Basement And Foundation
- Foundation Details
- Slab
Waterfront And View
- View
- City
Utilities
- Sewer
- Public Sewer
- Water Source
- City
Financial Information
- Hoa Dues
- Mandatory
- City Taxes Paid To
- Charlotte
Zoning And Restrictions
- Zoning
- UMUD
- Subject To Ccrs
- Yes
Pool And Spa
- Private Pool
- true
- Pool Features
- In Ground
Listed by Shane McDevitt (704-763-0063) · The McDevitt Agency (704-333-2475)
Location
- Address
- 230 S Tryon Street
- City
- Charlotte, NC 28202
- Community
- 230 South Tryon

Details provided by CANOPYMLS as Distributed by MLS Grid and may not match the public record.
IDX information is provided exclusively for consumers’ personal, non-commercial use only; it may not be used for any purpose other than to identify prospective properties consumers may be interested in purchasing. Data is deemed reliable but is not guaranteed accurate by the MLS GRID. Use of this site may be subject to an end user license agreement.
Based on information submitted to the MLS GRID as of Oct 18, 2026. All data is obtained from various sources and may not have been verified by broker or MLS GRID. Supplied Open House Information is subject to change without notice. All information should be independently reviewed and verified for accuracy. Properties may or may not be listed by the office/agent presenting the information.
Some IDX listings have been excluded from this website.
Any use by you of search facilities of data on the site, other than by a consumer looking to purchase real estate, is prohibited.
DMCA Notice: Palmetto Park Realty respects the intellectual property rights of others. If you believe that your work has been copied in a way that constitutes copyright infringement, please provide our designated agent with written notice containing the following information: (1) identification of the copyrighted work claimed to have been infringed; (2) identification of the material that is claimed to be infringing; (3) your contact information; (4) a statement that you have a good faith belief that use of the material is not authorized; and (5) a statement that the information in the notification is accurate and you are authorized to act on behalf of the copyright owner.
Please send DMCA notices to: hello@palmettopark.com