2251 Selwyn Avenue
Charlotte, NC 28207
Est. $9,624/mo20% down · 7.125% · 30-yrAdjust
- P&I$7,141
- Taxes$828
- Insurance$442
- PMI$0
- HOA$1,213
Principal, interest, property tax, insurance & HOA. Estimate only — not a loan offer.
$613/Sq Ft
3 bd · 3 ba · 2,160 sqft · $613/sqft
HOA & Association
About This Condo
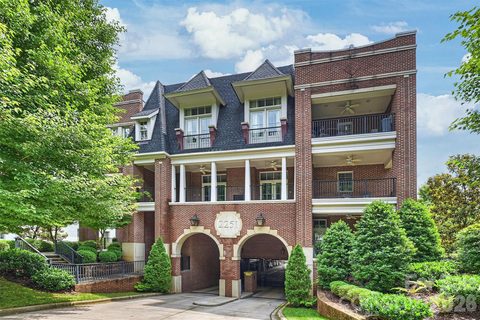
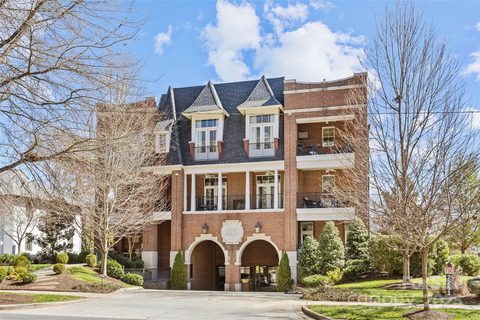
Elegant residence located in the heart of Myers Park on a beautiful tree-lined street. Perfectly balanced architecture and mature landscaping set the stage for this sophisticated unit. Ideally positioned for walkability to shops, restaurants, entertainment, Freedom Park and Queens College.
This wonderfully private unit is accessed by elevator from a lovely front lobby or from the spacious parking garage and is located on the second floor. The gorgeous unit starts with a wide traditional foyer, gleaming hardwood floors and high ceilings. Step into an amazing open floor plan that is drenched in abundant light from walls of windows that run from the living room, terrace and dining area to the kitchen.
Owners have made many upgrades such as elegant wooden shutters on all windows, custom built-ins in living room and 3rd bedroom/office, new primary marble shower, updated HVAC units and some appliances just to mention a few! Spacious living room has pretty two-sided fireplace with gas logs, traditional mantel and custom built-ins. Incredible chef's kitchen with upgraded 48 inch range and stainless steel hood, large Carrara marble island, honed marble counters and farm sink.
Bar area with wine refrigerator. Entertaining is effortless with the large covered terrace and fireplace. Serene primary suite with custom double closets and spa-like bathroom including marble shower and freestanding tub make for a wonderful retreat.
There are two additional bedrooms each with their own ensuite baths. The 3rd bedroom has nice built-ins, walk-in closet and is currently used as an office/den. Elegant powder room and laundry room with sink complete the home.
The building residents enjoy a nice shared porch on the front of second floor. This unit has 3 deeded parking spaces- 2 are in the covered garage and 1 in the parking area behind the garage- all are gated. The unit also has a storage closet in the garage elevator/mail room that is shared.
This sophisticated home provides the ultimate base to enjoy all the neighborhood offers as well as being close to the city and airport.
Property history
-
Oct 16, 2026Listed for sale $1,325,000 ActiveJust listed today
-
Aug 7, 2026Sold $1,300,000 ClosedListed $1,300,000 · Jun 3, 2026 65 days on market
-
Aug 5, 2026Sold $1,275,000 ClosedListed $1,300,000 · Jun 3, 2026 63 days on market
Show 8 more Show less
-
Jul 20, 2026Went pending $1,300,000 PendingActive -> Pending
-
Jun 3, 2026Listed for sale $1,300,000 ActiveJust listed today
-
Jun 3, 2026Previously listed $1,300,000 Closed
-
Oct 30, 2025Sold $1,275,000 ClosedListed $1,295,000 · Mar 6, 2025 238 days on market
-
Aug 19, 2025Price reduced $1,295,000 ClosedWas $1,349,000
-
Mar 6, 2025Previously listed $1,295,000 Closed
-
Mar 7, 2014Sold $920,000 ClosedListed $1,200,000 · Jul 15, 2013 235 days on market
-
Jul 15, 2013Previously listed $1,200,000 Closed
Property Details
Interior Details
- Heating
- Heat Pump
- Flooring
- Carpet
- Tile
- Wood
- Exclusions
- Mirror in Primary Bedroom
- Mirror in Second Bedroom
- Mirror in Front Hallway
- Room Count
- 11
- Entry Level
- 2
- Door Features
- French Doors
- Entry Location
- Main
- Half Bathrooms
- 1
- Total Bathrooms
- 4
- Laundry Features
- Laundry Room
- Sink
- Main Level Sq Ft
- 2160
- Interior Features
- Breakfast Bar
- Built-in Features
- Entrance Foyer
- Garden Tub
- Kitchen Island
- Open Floorplan
- Split Bedroom
- Storage
- Walk-In Closet(s)
- Main Level Garage
- Yes
- Security Features
- Carbon Monoxide Detector(s)
- Fire Sprinkler System
- Smoke Detector(s)
- Fireplace Features
- Gas
- Gas Log
- Living Room
- Outside
- Porch
- See Through
- Main Level Bedrooms
- 3
- Main Level Full Baths
- 3
- Main Level Half Baths
- 1
Dwelling And Structure
- Construction Type
- Site Built
- Architectural Style
- Transitional
- Additional Property Sub Type
- Mid-Rise
Square Footage And Levels
- Levels
- One
- Above Grade Finished Area
- 2160
Parking And Garage
- Open Parking
- true
- Covered Spaces
- 2
- Assigned Spaces
- 3
- Parking Features
- Assigned
- Electric Gate
- Attached Garage
- Keypad Entry
- Parking Garage
- Parking Space(s)
- Open Parking Spaces
- 1
Exterior Features
- Exterior Features
- Elevator
- Lawn Maintenance
- Storage
- Construction Materials
- Brick Full
- Patio And Porch Features
- Covered
- Terrace
Basement And Foundation
- Foundation Details
- Slab
Utilities
- Sewer
- Public Sewer
- Water Source
- City
Financial Information
- Hoa Dues
- Mandatory
- City Taxes Paid To
- Charlotte
Zoning And Restrictions
- Zoning
- N2 B
- Subject To Ccrs
- Yes
- Restrictions Description
- See CCR's
Listed by Ellen Gibson (704-614-2296) · Dickens Mitchener & Associates Inc (704-342-1000)
Location
- Address
- 2251 Selwyn Avenue
- City
- Charlotte, NC 28207
- Community
- Myers Park
Schools
- Elementary
- Dilworth
- Middle
- Sedgefield
- High
- Myers Park
School assignments may change. Contact the school district to confirm.

Details provided by CANOPYMLS as Distributed by MLS Grid and may not match the public record.
IDX information is provided exclusively for consumers’ personal, non-commercial use only; it may not be used for any purpose other than to identify prospective properties consumers may be interested in purchasing. Data is deemed reliable but is not guaranteed accurate by the MLS GRID. Use of this site may be subject to an end user license agreement.
Based on information submitted to the MLS GRID as of Oct 16, 2026. All data is obtained from various sources and may not have been verified by broker or MLS GRID. Supplied Open House Information is subject to change without notice. All information should be independently reviewed and verified for accuracy. Properties may or may not be listed by the office/agent presenting the information.
Some IDX listings have been excluded from this website.
Any use by you of search facilities of data on the site, other than by a consumer looking to purchase real estate, is prohibited.
DMCA Notice: Palmetto Park Realty respects the intellectual property rights of others. If you believe that your work has been copied in a way that constitutes copyright infringement, please provide our designated agent with written notice containing the following information: (1) identification of the copyrighted work claimed to have been infringed; (2) identification of the material that is claimed to be infringing; (3) your contact information; (4) a statement that you have a good faith belief that use of the material is not authorized; and (5) a statement that the information in the notification is accurate and you are authorized to act on behalf of the copyright owner.
Please send DMCA notices to: hello@palmettopark.com