222 S Caldwell Street
Charlotte, NC 28202
Est. $4,281/mo20% down · 7.125% · 30-yrAdjust
- P&I$3,045
- Taxes$353
- Insurance$188
- PMI$0
- HOA$695
Principal, interest, property tax, insurance & HOA. Estimate only — not a loan offer.
$470/Sq Ft
2 bd · 2 ba · 1,203 sqft · $470/sqft
HOA & Association
About This Condo
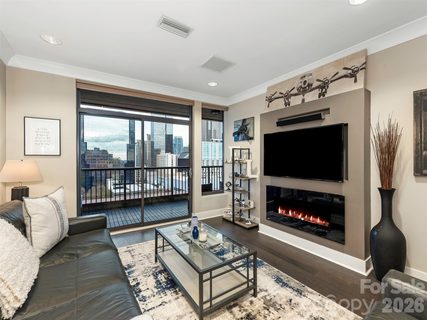
Experience the best of Uptown living at SKYE Condominiums. Enjoy spectacular skyline vistas and unforgettable sunsets, with dinners at Fahrenheit just upstairs, and shows at the Blumenthal or games at Spectrum Center only moments away. Easy access to the streetcar and light rail connects you to South End, Elizabeth, and NoDa for dining, shopping, and entertainment.
This modern and stylish 2-bedroom, 2-bath condo offers 1,203 square feet of open, light-filled living space, plus a 231 square foot balcony that lives like an additional room. Expansive windows, hardwood floors, and UV shades by Smith & Noble enhance both comfort and design. The custom-designed kitchen features KitchenAid stainless steel appliances, a 16-gauge Porcher London farmhouse sink, self-closing cabinetry, granite countertops, and a contemporary glass backsplash.
The primary suite offers a spa-like retreat with an oversized shower with rain head, Calacatta marble tile floor, and an Italian mosaic inset. Additional highlights include two assigned parking spaces, a storage unit, and the convenience of an on-site hotel that is perfect for hosting guests. The building amenities include a fitness center, game room, theater room, and owners' suite.
The HOA dues cover nearly all monthly expenses, including HVAC, gas, and water. Elevated, effortless, and in the middle of it all; this is Uptown living at its finest.
Property history
-
Oct 16, 2026Went pending $565,000 PendingActive -> Pending
-
Oct 7, 2026Price reduced $565,000 ActiveWas $582,000
-
Oct 7, 2026Price reduced $565,000 PendingWas $582,000
Show 13 more Show less
-
Sep 30, 2026Status changed to Off Market $679,000 Off MarketActive -> Off Market
-
Aug 25, 2026Price reduced $582,000 ActiveWas $599,000
-
Aug 17, 2026Status changed to Off Market $399,000 Off MarketActive -> Off Market
-
Jun 26, 2026Status changed to Off Market $349,990 Off MarketActive -> Off Market
-
Jun 24, 2026Status changed to Off Market $3,150,000 Off MarketExpired -> Off Market
-
Jun 24, 2026Status changed to Off Market $449,000 Off MarketCanceled -> Off Market
-
Jun 15, 2026Price reduced $599,000 ActiveWas $629,000
-
Jun 2, 2026Status changed to Off Market $750,000 Off MarketActive -> Off Market
-
May 24, 2026Price reduced $399,000 ActiveWas $409,000
-
May 14, 2026Sold $407,500 ClosedListed $407,500 · Feb 20, 2026 83 days on market
-
May 14, 2026Sold $392,500 ClosedListed $407,500 · Feb 20, 2026 83 days on market
-
May 13, 2026Listed for sale $629,000 PendingListed 156 Days
-
May 9, 2026Price reduced $409,000 ActiveWas $419,000
Property Details
Interior Details
- Heating
- Central
- Heat Pump
- Flooring
- Hardwood
- Tile
- Room Count
- 8
- Entry Level
- 17
- Door Features
- Sliding Doors
- Entry Location
- Main
- Half Bathrooms
- 0
- Unheated Sq Ft
- 235
- Total Bathrooms
- 2
- Window Features
- Window Treatments
- Laundry Features
- Utility Room
- Main Level
- Main Level Sq Ft
- 1203
- Interior Features
- Cable Prewire
- Kitchen Island
- Open Floorplan
- Split Bedroom
- Storage
- Walk-In Closet(s)
- Main Level Garage
- Yes
- Security Features
- Carbon Monoxide Detector(s)
- Fire Sprinkler System
- Security Service
- Smoke Detector(s)
- Main Level Bedrooms
- 2
- Unheated Main Sq Ft
- 235
- Main Level Full Baths
- 2
- Main Level Half Baths
- 0
Dwelling And Structure
- Construction Type
- Site Built
- Architectural Style
- Modern
- Additional Property Sub Type
- High-Rise
Square Footage And Levels
- Levels
- One
- Above Grade Finished Area
- 1203
Parking And Garage
- Assigned Spaces
- 2
- Parking Features
- Assigned
- Parking Garage
- Parking Space(s)
Exterior Features
- Construction Materials
- Brick Partial
- Glass
- Metal
- Synthetic Stucco
- Patio And Porch Features
- Balcony
- Covered
Basement And Foundation
- Foundation Details
- Slab
Waterfront And View
- View
- City
- Year Round
Utilities
- Sewer
- Public Sewer
- Utilities
- Cable Available
- Cable Connected
- Electricity Connected
- Fiber Optics
- Natural Gas
- Wired Internet Available
- Water Source
- City
Financial Information
- Hoa Dues
- Mandatory
- City Taxes Paid To
- Charlotte
Zoning And Restrictions
- Zoning
- UMUD
- Subject To Ccrs
- Yes
Pool And Spa
- Private Pool
- true
- Pool Features
- Outdoor Pool
Listed by Joshua Drown (704-200-9323) · The McDevitt Agency (704-333-2475)
Location
- Address
- 222 S Caldwell Street
- City
- Charlotte, NC 28202
- Community
- Second Ward
Schools
- Elementary
- First Ward
- Middle
- Sedgefield
- High
- Myers Park
School assignments may change. Contact the school district to confirm.

Details provided by CANOPYMLS as Distributed by MLS Grid and may not match the public record.
IDX information is provided exclusively for consumers’ personal, non-commercial use only; it may not be used for any purpose other than to identify prospective properties consumers may be interested in purchasing. Data is deemed reliable but is not guaranteed accurate by the MLS GRID. Use of this site may be subject to an end user license agreement.
Based on information submitted to the MLS GRID as of Oct 20, 2026. All data is obtained from various sources and may not have been verified by broker or MLS GRID. Supplied Open House Information is subject to change without notice. All information should be independently reviewed and verified for accuracy. Properties may or may not be listed by the office/agent presenting the information.
Some IDX listings have been excluded from this website.
Any use by you of search facilities of data on the site, other than by a consumer looking to purchase real estate, is prohibited.
DMCA Notice: Palmetto Park Realty respects the intellectual property rights of others. If you believe that your work has been copied in a way that constitutes copyright infringement, please provide our designated agent with written notice containing the following information: (1) identification of the copyrighted work claimed to have been infringed; (2) identification of the material that is claimed to be infringing; (3) your contact information; (4) a statement that you have a good faith belief that use of the material is not authorized; and (5) a statement that the information in the notification is accurate and you are authorized to act on behalf of the copyright owner.
Please send DMCA notices to: hello@palmettopark.com