222 S Caldwell Street
Charlotte, NC 28202
Est. $4,580/mo — See my rate
$348/Sq Ft
2 bd · 2 ba · 1,796 sqft · $348/sqft
HOA & Association
About This Home
The Space You Didn't Think You Could Find Uptown.
Many Uptown condos ask buyers to compromise.
Less living space. Smaller kitchens. Limited storage. Tiny laundry closets.
Residence 1501 at SKYE was designed differently.
At nearly 1,800 square feet, this is one of the building's largest and most sought-after floor plans, designed for buyers who want the energy of Uptown without feeling like they've downsized to get it.
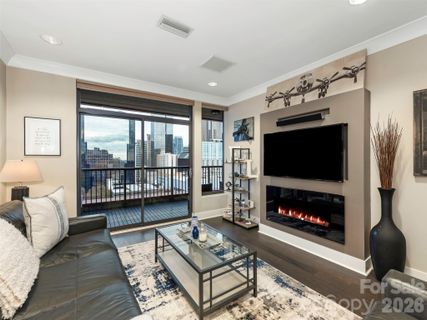
Walls of glass flood the home with natural light while generous gathering spaces, abundant storage, a full-size laundry room, and natural separation between rooms create a residence that feels comfortable on a daily basis—not just impressive during a showing.
The kitchen naturally becomes the heart of the home with a large gathering island, gas cooking, stainless steel appliances, and seamless connection to the living and dining spaces.
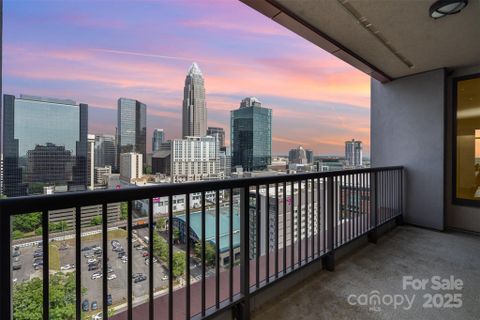
One of the residence's defining features is its dual-terrace layout. One terrace extends from the main living area for entertaining or relaxing above the city, while a second private terrace off the primary suite creates a quiet retreat all your own.
The spacious primary suite features direct terrace access, dual vanities, a walk-in shower, jetted tub, and an oversized walk-in closet. The secondary bedroom easily accommodates guests, a dedicated office, or both.
Life at SKYE extends well beyond your front door. Residents enjoy concierge service, a fitness center, theater room, club spaces, valet trash service seven days a week, Google Fiber, EV charging, attached hotel accommodations, and direct access to Fahrenheit, one of Charlotte's premier rooftop restaurants.
Step outside and Uptown becomes your neighborhood. Walk to professional sports, concerts, parks, the Uptown Farmers Market, award-winning restaurants, and everything that makes city living so appealing.
Even better, the HOA covers many of the largest monthly ownership expenses, including HVAC, gas, and water, making ownership simpler and more predictable.
Most Uptown condos offer a place to live.
Residence 1501 offers the space to truly feel at home.
Property history
-
Jun 11, 2026Price reduced $624,900 ActiveWas $639,900
-
May 19, 2026Price reduced $639,900 ActiveWas $659,000
-
May 14, 2026Sold $407,500 ClosedListed $407,500 · Feb 20, 2026 83 days on market
-
May 14, 2026Sold $392,500 ClosedListed $407,500 · Feb 20, 2026 83 days on market
-
Apr 24, 2026Listed for sale $624,900 Active94 days on market
-
Apr 13, 2026Went pending $407,500 PendingActive -> Pending
-
Mar 27, 2026Price reduced $407,500 ActiveWas $417,500
-
Mar 27, 2026Price reduced $407,500 ClosedWas $417,500
-
Mar 12, 2026Price reduced $417,500 ActiveWas $419,900
-
Feb 20, 2026Previously listed $407,500 Closed
-
Nov 25, 2025Sold $336,000 ClosedListed $344,990 · Aug 20, 2025 97 days on market

-
Nov 5, 2025Sold $660,000 ClosedListed $670,000 · Oct 1, 2025 35 days on market

-
Oct 1, 2025Previously listed $670,000 Closed
-
Aug 20, 2025Previously listed $344,990 Closed
-
Jul 14, 2025Sold $525,000 ClosedListed $525,000 · May 2, 2025 73 days on market
-
May 2, 2025Previously listed $525,000 Closed
Property Details
Interior Details
- Heating
- Heat Pump
- Flooring
- Hardwood
- Tile
- Sqftmain
- 1796
- Roomcount
- 7
- Sqftlower
- 0
- Sqftthird
- 0
- Sqftupper
- 0
- Bedroommain
- 2
- Entry Level
- 15
- Fullbathmain
- 2
- Halfbathmain
- 0
- Half Bathrooms
- 0
- Total Bathrooms
- 2
- Laundry Features
- Laundry Room
- Main Level
- Interior Features
- Cable Prewire
- Garden Tub
- Kitchen Island
- Open Floorplan
- Split Bedroom
- Walk-In Closet(s)
- Whirlpool
- Mainlevelgarageyn
- 1
- Security Features
- Fire Sprinkler System
- Sqftunheatedtotal
- 0
- Sqfttotalpropertyhla
- 1796
Dwelling And Structure
- Architectural Style
- Transitional
Square Footage And Levels
- Levels
- One
- Above Grade Finished Area
- 1796
- Below Grade Finished Area
- 0
Parking And Garage
- Parking Features
- Assigned
- Electric Vehicle Charging Station(s)
- Parking Garage
Exterior Features
- Construction Materials
- Brick Partial
- Glass
- Metal
- Synthetic Stucco
- Patio And Porch Features
- Balcony
- Covered
Basement And Foundation
- Foundation Details
- Other - See Remarks
Waterfront And View
- View
- City
- Long Range
Utilities
- Sewer
- Public Sewer
- Utilities
- Cable Available
- Cable Connected
- Electricity Connected
- Fiber Optics
- Natural Gas
- Water Source
- City
Financial Information
- Citytaxespaidto
- Charlotte
- Hoasubjecttodues
- Mandatory
- Proposedspecialassessmentyn
- 0
Zoning And Restrictions
- Zoningspecification
- R300
Pool And Spa
- Private Pool
- true
- Pool Features
- Outdoor Pool
Listed by Scott Russo (704-421-0706) · The McDevitt Agency (704-333-2475)
Location
- Address
- 222 S Caldwell Street
- City
- Charlotte, NC 28202
- Community
- Skye Condominiums
Schools
- Elementary
- Unspecified
- Middle
- Unspecified
- High
- Unspecified
School assignments may change. Contact the school district to confirm.

Details provided by CANOPYMLS as Distributed by MLS Grid and may not match the public record.
IDX information is provided exclusively for consumers’ personal, non-commercial use only; it may not be used for any purpose other than to identify prospective properties consumers may be interested in purchasing. Data is deemed reliable but is not guaranteed accurate by the MLS GRID. Use of this site may be subject to an end user license agreement.
Based on information submitted to the MLS GRID as of Jul 19, 2026. All data is obtained from various sources and may not have been verified by broker or MLS GRID. Supplied Open House Information is subject to change without notice. All information should be independently reviewed and verified for accuracy. Properties may or may not be listed by the office/agent presenting the information.
Some IDX listings have been excluded from this website.
Any use by you of search facilities of data on the site, other than by a consumer looking to purchase real estate, is prohibited.
DMCA Notice: Palmetto Park Realty respects the intellectual property rights of others. If you believe that your work has been copied in a way that constitutes copyright infringement, please provide our designated agent with written notice containing the following information: (1) identification of the copyrighted work claimed to have been infringed; (2) identification of the material that is claimed to be infringing; (3) your contact information; (4) a statement that you have a good faith belief that use of the material is not authorized; and (5) a statement that the information in the notification is accurate and you are authorized to act on behalf of the copyright owner.
Please send DMCA notices to: hello@palmettopark.com
Free account needed — create one to continue viewing homes.
Members see everything — free👋 Still browsing Skye Condominiums?
See everything on 222 S Caldwell Street
Full photos, price history, and every active & pending home in Skye Condominiums with a free account.
 1 / 34
- ✓ Full price & tax history for this home
- ✓ Every active & pending Skye Condominiums listing
- ✓ Price-drop & new-listing alerts — you control them
Palmetto Park Realty Team
 $729K
$729K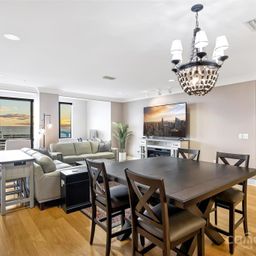 $679K
$679K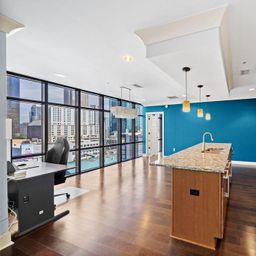 $399K
$399KCheck your messages
Enter your 6-digit code
We sent a code to .
You're in — want text alerts too?
Verify your number and we'll text you price drops and new Skye Condominiums listings. 1–2 texts a month, stop anytime.
You're in
Enjoy full access to 222 S Caldwell Street and every home on Palmetto Park.