222 S Caldwell Street
Charlotte, NC 28202
Est. $23,184/mo20% down · 7.125% · 30-yrAdjust
- P&I$18,056
- Taxes$2,094
- Insurance$1,117
- PMI$0
- HOA$1,917
Principal, interest, property tax, insurance & HOA. Estimate only — not a loan offer.
$832/Sq Ft
3 bd · 3 ba · 4,027 sqft · $832/sqft
Waterfront
HOA & Association
About This Condo
Experience Uptown Charlotte from an entirely different perspective.
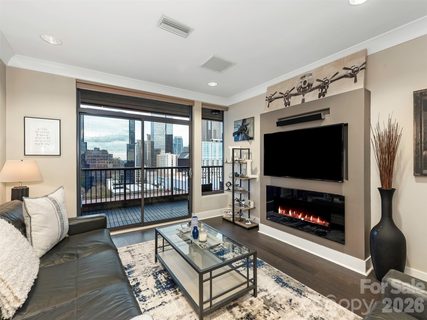
Perched on the 22nd floor, this exceptional penthouse offers a rare combination of refined design, breathtaking skyline views, and effortless luxury in one of Charlotte's most sought after locations. Floor to ceiling windows cover the entire residence with natural light, while expansive living spaces create an atmosphere equally suited for intimate evenings or sophisticated entertaining.
Thoughtfully appointed with premium finishes, a chef inspired kitchen featuring premium appliances, automated window treatments, Sonos audio, and spa inspired baths with Toto bidet toilets, every detail has been curated for elevated everyday living. Offered fully furnished with designer Restoration Hardware pieces, this home provides a truly turnkey opportunity for buyers seeking immediate enjoyment.
Beyond the residence, enjoy the convenience of premier amenities, including valet parking, concierge service, fitness center, and direct access to one of Uptown's most vibrant dining destinations, Fahrenheit. Just moments from the Bank of America stadium, steps from the Spectrum Center, corporate headquarters, and Charlotte's finest restaurants, this location offers a lifestyle other properties cannot match.
Whether relocating, investing in one of the Southeast's fastest growing cities, or searching for an exceptional primary residence, this penthouse delivers the luxury, convenience, and lock and leave lifestyle today's discerning buyer desires.
Now is an exceptional opportunity to secure Uptown's premier penthouse residence. Immediate occupancy is available, making a seamless closing and move in possible for buyers ready to enjoy the best of city living without delay.
Property history
-
Aug 17, 2026Status changed to Off Market $399,000 Off MarketActive -> Off Market
-
Jun 26, 2026Status changed to Off Market $349,990 Off MarketActive -> Off Market
-
Jun 24, 2026Status changed to Off Market $3,150,000 Off MarketExpired -> Off Market
Show 14 more Show less
-
Jun 24, 2026Status changed to Off Market $449,000 Off MarketCanceled -> Off Market
-
Jun 2, 2026Status changed to Off Market $750,000 Off MarketActive -> Off Market
-
May 24, 2026Price reduced $399,000 ActiveWas $409,000
-
May 14, 2026Sold $407,500 ClosedListed $407,500 · Feb 20, 2026 83 days on market
-
May 14, 2026Sold $392,500 ClosedListed $407,500 · Feb 20, 2026 83 days on market
-
May 9, 2026Price reduced $409,000 ActiveWas $419,000
-
May 5, 2026Price reduced $419,000 ActiveWas $429,000
-
Apr 23, 2026Previously listed $399,000 Off Market
-
Apr 22, 2026Price reduced $750,000 ActiveWas $810,000
-
Apr 13, 2026Went pending $407,500 PendingActive -> Pending
-
Mar 27, 2026Price reduced $407,500 ActiveWas $417,500
-
Mar 27, 2026Price reduced $407,500 ClosedWas $417,500
-
Mar 18, 2026Price reduced $810,000 ActiveWas $850,000
-
Feb 20, 2026Listed for sale $3,350,000 ActiveListed 201 Days
Property Details
Interior Details
- Heating
- Heat Pump
- Flooring
- Stone
- Tile
- Wood
- Room Count
- 14
- Entry Level
- 22
- Door Features
- French Doors
- Entry Location
- Main
- Half Bathrooms
- 1
- Total Bathrooms
- 4
- Window Features
- Window Treatments
- Laundry Features
- In Unit
- Inside
- Laundry Room
- Main Level
- Washer Hookup
- Main Level Sq Ft
- 3148
- Interior Features
- Built-in Features
- Cable Prewire
- Entrance Foyer
- Kitchen Island
- Open Floorplan
- Walk-In Closet(s)
- Wet Bar
- Whirlpool
- Security Features
- Carbon Monoxide Detector(s)
- Security Service
- Security System
- Smoke Detector(s)
- Upper Level Sq Ft
- 879
- Main Level Bedrooms
- 2
- Upper Level Bedrooms
- 1
- Main Level Full Baths
- 2
- Main Level Half Baths
- 1
- Upper Level Full Baths
- 1
- Upper Level Half Baths
- 0
Dwelling And Structure
- Construction Type
- Site Built
- Additional Property Sub Type
- High-Rise
Square Footage And Levels
- Levels
- Two
- Above Grade Finished Area
- 4027
Parking And Garage
- Assigned Spaces
- 2
- Parking Features
- Assigned
- Attached Garage
- Parking Space(s)
Exterior Features
- Exterior Features
- Elevator
- Construction Materials
- Synthetic Stucco
- Patio And Porch Features
- Balcony
- Terrace
Basement And Foundation
- Foundation Details
- Slab
Waterfront And View
- View
- City
- Waterfront Features
- Other - See Remarks
Utilities
- Sewer
- Public Sewer
- Utilities
- Cable Available
- Electricity Connected
- Natural Gas
- Wired Internet Available
- Water Source
- City
Financial Information
- Hoa Dues
- Mandatory
- City Taxes Paid To
- Charlotte
Zoning And Restrictions
- Zoning
- UMUD
- Restrictions
- Architectural Review
- Building
- Rental – See Restrictions Description
- Use
- Other - See Remarks
- Subject To Ccrs
- Yes
- Restrictions Description
- Subject to Architectural Review Committee approval for exterior modifications. Residential use only. Leasing permitted subject to HOA guidelines. Pet restrictions apply (max 2). Assigned parking only; no RV/boat storage. No grills or open flames on balconies. No exterior alterations without approval.
Listed by Jessica Stephens (706-399-9312) · The Agency - Charlotte (980-293-5487)
Location
- Address
- 222 S Caldwell Street
- City
- Charlotte, NC 28202
- Community
- Skye Condominiums
Schools
- Elementary
- First Ward
- Middle
- Sedgefield
- High
- Myers Park
School assignments may change. Contact the school district to confirm.

Details provided by CANOPYMLS as Distributed by MLS Grid and may not match the public record.
IDX information is provided exclusively for consumers’ personal, non-commercial use only; it may not be used for any purpose other than to identify prospective properties consumers may be interested in purchasing. Data is deemed reliable but is not guaranteed accurate by the MLS GRID. Use of this site may be subject to an end user license agreement.
Based on information submitted to the MLS GRID as of Sep 10, 2026. All data is obtained from various sources and may not have been verified by broker or MLS GRID. Supplied Open House Information is subject to change without notice. All information should be independently reviewed and verified for accuracy. Properties may or may not be listed by the office/agent presenting the information.
Some IDX listings have been excluded from this website.
Any use by you of search facilities of data on the site, other than by a consumer looking to purchase real estate, is prohibited.
DMCA Notice: Palmetto Park Realty respects the intellectual property rights of others. If you believe that your work has been copied in a way that constitutes copyright infringement, please provide our designated agent with written notice containing the following information: (1) identification of the copyrighted work claimed to have been infringed; (2) identification of the material that is claimed to be infringing; (3) your contact information; (4) a statement that you have a good faith belief that use of the material is not authorized; and (5) a statement that the information in the notification is accurate and you are authorized to act on behalf of the copyright owner.
Please send DMCA notices to: hello@palmettopark.com