2215 Hassell Place
Charlotte, NC 28209
Est. $12,066/mo — See my rate
$514/Sq Ft
5 bd · 3 ba · 4,084 sqft · $514/sqft
About This Home
Myers Park is one of THE most beautiful, convenient, historic and sought-after areas in Charlotte, especially with the Top-Notch Myers Park Public School District! This is not in a subdivision so there are no HOA/POA dues, covenants or boards. In under 1500 feet you can walk to the Greenway, shops, grocery, restaurants, bars, movies & schools!
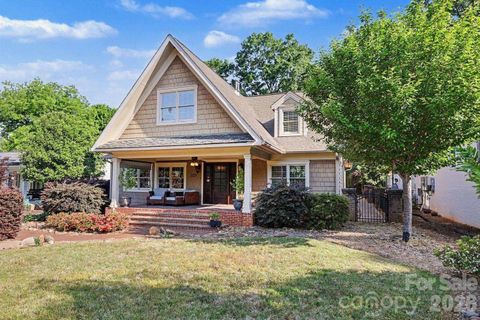
In 2005, this 1947 original small home was entirely rebuilt and expanded to 5,660 overall square feet of incredible craftsmanship and high-quality construction. This timeless 5BR/Bonus/Office home offers 4084 sq ft of heated living area, plus an oversized 804 sq ft two-car detached garage, plus an additional 772 sq ft of potential Additional Dwelling Unit or hobby “Dreamspace” above the garage! NOTE: The VIRTUAL TOUR LINK has an incredibly detailed walk-through of the entire property with captions explaining every aspect & feature.
THE HOUSE: The original 30x40 footprint from 1947 was completely gutted, then expanded upward, forward & backwards adding a large front porch & fantastic office, then offered all 10-foot ceilings in the back-side family room, first-floor master bedroom-bathroom En Suite, workout room and the upstairs giant playroom. Every room was thoughtfully designed and exceptionally built with the best of the best materials & features including 32 custom-made African Mahogany solid wood doors, Viking appliances, hardwoods throughout along with travertine & glass door bathrooms. Luxuries include his/hers walk-in closets, double-vanities, two-person double shower, frameless glass doors, Whirlpool jacuzzi tub, skylights, granite, maple cabinets and classic leaded glass window transom & cabinet accents.
Instant hot water in three seconds thanks to a hot-water recirculation pump system, while enjoying drinking from any faucet in the house thanks to a whole-house water filter & softener system. The layout offers amazing privacy throughout and boasts logical features such as the raised bar on the island which seats four with bar chairs complimenting the large 8-person dining table area. Between the Viking double-ovens, 4-burner stove with grill & griddle, and the private backyard, wood burning firepit, outdoor speakers & outdoor grilling area, you’ll be the talk of the town with the best parties.
This house was built for entertaining! The 19x20 upstairs bonus room with be the hit of the neighborhood with young ones having their own private parties while the parents enjoy peace downstairs and at the firepit. Endless amounts of storage are in this house with large 5 attic cubbies, walk-in closets, bonus closets everywhere, plus tons of space in the climate-controlled basement/wine cellar & the epic garage!
The outside is secured by Hardie-Plank cement shake siding, UV-protected windows, overdone insulation, entirely new plumbing & electrical, and even a sealed climate-controlled crawl space. THE GARAGE: All newly constructed in 2005 and equipped with a 100A panel, septic grinder tank/pump, natural gas & cable, and the upstairs is ready to be finished as a living quarters or hobby workshop. The oversized large garage space is intentionally extra deep to host a long boat or utility trailer.
This is a hobbyist’s dream garage with plenty of room for toys! THE LOT & YARD: FLAT 1/3 acre, quiet, quaint, private, wooded, fenced, side-walked, safe, beautifully & sustainably landscaped, irrigation, landscape lighted, centrally located on Hassell Place away from the Woodlawn side so no traffic noise. The driveway includes an extra 2-car parking leaf, and room for 3-point turnarounds in the back.
The front porch is one of the greatest features of the house…be immersed in thunderstorms, sunrises & sunsets while kicking your feet up with some coffee/wine with neighborly waves to those walking on the sidewalk.
Property history
-
Jul 23, 2026Price reduced $2,099,000 ActiveWas $2,100,000
-
Jul 11, 2026Price reduced $2,100,000 ActiveWas $2,199,000
-
Jun 24, 2026Status changed to Off Market $2,600,000 Off MarketCanceled -> Off Market
-
Jun 8, 2026Price reduced $2,199,000 ActiveWas $2,299,000
-
May 31, 2026Price reduced $2,299,000 ActiveWas $2,349,000
-
May 23, 2026Price reduced $2,349,000 ActiveWas $2,399,000
-
May 14, 2026Listed for sale $2,099,000 Active75 days on market
-
Feb 23, 2026Status changed to Off Market $2,600,000 Off MarketCanceled -> Off Market
-
Feb 1, 2026Status changed to Canceled $2,600,000 CanceledOff Market -> Canceled
Property Details
Interior Details
- Heating
- Central
- ENERGY STAR Qualified Equipment
- Forced Air
- Humidity Control
- Natural Gas
- Flooring
- Carpet
- Tile
- Wood
- Sqftmain
- 2448
- Roomcount
- 5
- Sqftlower
- 0
- Sqftthird
- 0
- Sqftupper
- 1516
- Sqftgarage
- 804
- Bedroommain
- 2
- Bedroomupper
- 3
- Fullbathmain
- 2
- Halfbathmain
- 0
- Fullbathupper
- 1
- Halfbathupper
- 0
- Half Bathrooms
- 0
- Total Bathrooms
- 3
- Window Features
- Insulated Window(s)
- Skylight(s)
- Window Treatments
- Laundry Features
- Electric Dryer Hookup
- Gas Dryer Hookup
- Utility Room
- Laundry Chute
- Laundry Room
- Main Level
- Interior Features
- Attic Walk In
- Breakfast Bar
- Built-in Features
- Kitchen Island
- Open Floorplan
- Pantry
- Storage
- Walk-In Closet(s)
- Wet Bar
- Whirlpool
- Mainlevelgarageyn
- 1
- Security Features
- Carbon Monoxide Detector(s)
- Security System
- Smoke Detector(s)
- Sqftunheatedtotal
- 0
- Fireplace Features
- Fire Pit
- Gas
- Gas Starter
- Gas Unvented
- Living Room
- Sqfttotalpropertyhla
- 4084
Dwelling And Structure
- Architectural Style
- Charleston
- Old World
- Victorian
- Accessibility Features
- Two or More Access Exits
- Door Width 32 Inches or More
- Hall Width 36 Inches or More
Square Footage And Levels
- Levels
- Two
- Above Grade Finished Area
- 3964
- Below Grade Finished Area
- 120
Parking And Garage
- Open Parking
- true
- Parking Features
- Driveway
- Detached Garage
- Garage Door Opener
- Garage Faces Front
- Keypad Entry
- Open Parking Spaces
- 5
Exterior Features
- Roof
- Architectural Shingle
- Insulated
- Exterior Features
- Fire Pit
- Gas Grill
- In-Ground Irrigation
- Construction Materials
- Fiber Cement
- Glass
- Hardboard Siding
- Shingle/Shake
- Other - See Remarks
- Patio And Porch Features
- Covered
- Deck
- Front Porch
- Patio
- Porch
- Rear Porch
- Side Porch
Lot And Land
- Fencing
- Back Yard
- Fenced
- Front Yard
- Full
- Lot Features
- Level
- Wooded
- Lot Size Acres
- 0.31
- Lot Size Units
- Acres
- Lot Size Dimensions
- 250 deep x 85 wide
Basement And Foundation
- Basement
- Finished
- Interior Entry
- Storage Space
- Sump Pump
- Foundation Details
- Basement
- Crawl Space
- Permanent
- Pillar/Post/Pier
Utilities
- Sewer
- Public Sewer
- Utilities
- Cable Available
- Electricity Connected
- Natural Gas
- Phone Connected
- Underground Power Lines
- Underground Utilities
- Water Source
- City
Financial Information
- Citytaxespaidto
- Charlotte
Zoning And Restrictions
- Zoningspecification
- N1-C
Listed by Susan Ayers (888-875-4218) · HomeZu (888-875-4218)
Location
- Address
- 2215 Hassell Place
- City
- Charlotte, NC 28209
- Community
- Myers Park
Schools
- Elementary
- Selwyn
- Middle
- Alexander Graham
- High
- Myers Park
School assignments may change. Contact the school district to confirm.

Details provided by CANOPYMLS as Distributed by MLS Grid and may not match the public record.
IDX information is provided exclusively for consumers’ personal, non-commercial use only; it may not be used for any purpose other than to identify prospective properties consumers may be interested in purchasing. Data is deemed reliable but is not guaranteed accurate by the MLS GRID. Use of this site may be subject to an end user license agreement.
Based on information submitted to the MLS GRID as of Jul 23, 2026. All data is obtained from various sources and may not have been verified by broker or MLS GRID. Supplied Open House Information is subject to change without notice. All information should be independently reviewed and verified for accuracy. Properties may or may not be listed by the office/agent presenting the information.
Some IDX listings have been excluded from this website.
Any use by you of search facilities of data on the site, other than by a consumer looking to purchase real estate, is prohibited.
DMCA Notice: Palmetto Park Realty respects the intellectual property rights of others. If you believe that your work has been copied in a way that constitutes copyright infringement, please provide our designated agent with written notice containing the following information: (1) identification of the copyrighted work claimed to have been infringed; (2) identification of the material that is claimed to be infringing; (3) your contact information; (4) a statement that you have a good faith belief that use of the material is not authorized; and (5) a statement that the information in the notification is accurate and you are authorized to act on behalf of the copyright owner.
Please send DMCA notices to: hello@palmettopark.com
Free account needed — create one to continue viewing homes.
Members see everything — free👋 Still browsing Myers Park?
See everything on 2215 Hassell Place
Full photos, price history, and every active & pending home in Myers Park with a free account.
 1 / 48
- ✓ Full price & tax history for this home
- ✓ Every active & pending Myers Park listing
- ✓ Price-drop & new-listing alerts — you control them
Palmetto Park Realty Team
 $6.97M
 $4.5M
$4.5M $4.35M
 $4.15M
 $3.8M
$3.8M $3M
$3MCheck your messages
Enter your 6-digit code
We sent a code to .
You're in — want text alerts too?
Verify your number and we'll text you price drops and new Myers Park listings. 1–2 texts a month, stop anytime.
You're in
Enjoy full access to 2215 Hassell Place and every home on Palmetto Park.