21229 Lake Run Drive
Charlotte, NC 28278
$270/Sq Ft
3 bd · 2 ba · 1,846 sqft · $270/sqft
About This Home
What's Special: South Facing Lot | Dedicated Study | End Unit | High Ceilings. New Construction - December Completion! Built by America's Most Trusted Home Builder.
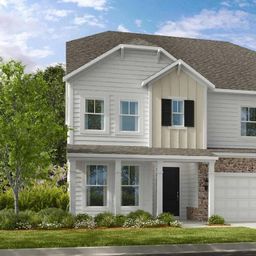
Welcome to the Avon at 21229 Lake Run Drive in The Coves on Lake Wylie! This thoughtfully designed floor plan offers a warm welcome with a charming front porch and inviting foyer that opens into a bright, open-concept layout. The kitchen with a central island and pantry flows seamlessly into the casual dining area and spacious great room, creating an ideal space for both everyday living and entertaining.
A covered outdoor living area extends your space outdoors, while a convenient drop zone and half bath sit just off the garage entry. Upstairs, enjoy a versatile tech area, a private study, two secondary bedrooms, and a spacious primary suite featuring a well-appointed bath and walk-in closet. Discover new single-family and townhomes at The Coves on Lake Wylie, a lakeside community within The Palisades master development in Charlotte, North Carolina.
Residents enjoy direct access to Lake Wylie with kayak, canoe, and paddle board storage, along with a community dock for fishing and taking in peaceful water views. Planned amenities coming in late 2027 include a resort-style pool, pickleball courts, walking trails, a play area, and a dog park that make it easy to enjoy every day close to home. The Palisades offers an elevated lifestyle with optional country club access and nearby recreational options, including the 18-hole Jack Nicklaus-designed golf course.
Convenient access to I-77 and South Carolina 160 supports easy commutes to Uptown Charlotte, while Pier 49 Marina, McDowell Nature Preserve, and everyday conveniences like Target, Sprouts Farmer’s Market, Publix, and local restaurants are all just minutes away. Additional Highlights Include: gas range, double recessed niche and ledge in primary shower, laminate flooring extended to great room and second floor hallway. Photos are for representative purposes only.
MLS#4388482
Property Details
Interior Details
- Heating
- Natural Gas
- Flooring
- Carpet
- Laminate
- Tile
- Sqftmain
- 716
- Roomcount
- 7
- Sqftlower
- 0
- Sqftthird
- 0
- Sqftupper
- 1130
- Bedroommain
- 0
- Entry Level
- 1
- Bedroomupper
- 3
- Fullbathmain
- 0
- Halfbathmain
- 1
- Fullbathupper
- 2
- Halfbathupper
- 0
- Half Bathrooms
- 1
- Total Bathrooms
- 3
- Laundry Features
- Electric Dryer Hookup
- Laundry Room
- Upper Level
- Washer Hookup
- Interior Features
- Entrance Foyer
- Kitchen Island
- Open Floorplan
- Storage
- Walk-In Closet(s)
- Walk-In Pantry
- Mainlevelgarageyn
- 1
- Security Features
- Carbon Monoxide Detector(s)
- Smoke Detector(s)
- Sqftunheatedtotal
- 0
- Sqfttotalpropertyhla
- 1846
Square Footage And Levels
- Levels
- Two
- Above Grade Finished Area
- 1846
- Below Grade Finished Area
- 0
Parking And Garage
- Parking Features
- Driveway
- Attached Garage
- Garage Door Opener
- Garage Faces Rear
Exterior Features
- Roof
- Architectural Shingle
- Construction Materials
- Brick Partial
- Fiber Cement
- Metal
Lot And Land
- Lot Size Units
- Acres
Basement And Foundation
- Foundation Details
- Slab
Utilities
- Sewer
- Public Sewer
- Utilities
- Cable Available
- Electricity Connected
- Natural Gas
- Underground Power Lines
- Underground Utilities
- Wired Internet Available
- Water Source
- City
Financial Information
- Citytaxespaidto
- Charlotte
- Hoasubjecttodues
- Mandatory
- Proposedspecialassessmentyn
- 0
Zoning And Restrictions
- Zoningspecification
- R E S
Listed by Cindy Lisiecki (980-418-4980) · Taylor Morrison of Carolinas Inc (704-479-6655)
Location
- Address
- 21229 Lake Run Drive
- City
- Charlotte, NC 28278
- Community
- The Coves On Lake Wylie
Schools
- Elementary
- Palisades Park
- Middle
- Southwest
- High
- Palisades
School assignments may change. Contact the school district to confirm.

Details provided by CANOPYMLS as Distributed by MLS Grid and may not match the public record.
IDX information is provided exclusively for consumers’ personal, non-commercial use only; it may not be used for any purpose other than to identify prospective properties consumers may be interested in purchasing. Data is deemed reliable but is not guaranteed accurate by the MLS GRID. Use of this site may be subject to an end user license agreement.
Based on information submitted to the MLS GRID as of Jun 2, 2026. All data is obtained from various sources and may not have been verified by broker or MLS GRID. Supplied Open House Information is subject to change without notice. All information should be independently reviewed and verified for accuracy. Properties may or may not be listed by the office/agent presenting the information.
Some IDX listings have been excluded from this website.
Any use by you of search facilities of data on the site, other than by a consumer looking to purchase real estate, is prohibited.
DMCA Notice: Palmetto Park Realty respects the intellectual property rights of others. If you believe that your work has been copied in a way that constitutes copyright infringement, please provide our designated agent with written notice containing the following information: (1) identification of the copyrighted work claimed to have been infringed; (2) identification of the material that is claimed to be infringing; (3) your contact information; (4) a statement that you have a good faith belief that use of the material is not authorized; and (5) a statement that the information in the notification is accurate and you are authorized to act on behalf of the copyright owner.
Please send DMCA notices to: hello@palmettopark.com
Free account needed — create one to continue viewing homes.
Members see everything — free👋 Still browsing The Coves On Lake Wylie?
See everything on 21229 Lake Run Drive
Full photos, price history, and every active & pending home in The Coves On Lake Wylie with a free account.
 1 / 32
- ✓ Full price & tax history for this home
- ✓ Every active & pending The Coves On Lake Wylie listing
- ✓ Price-drop & new-listing alerts — you control them
Palmetto Park Realty Team
 $830K
$830K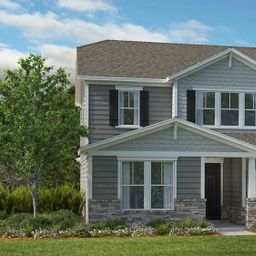 $750K
$750K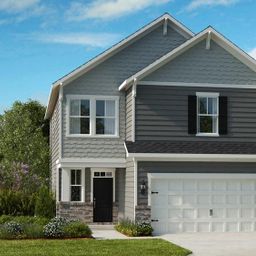 $620K
$620K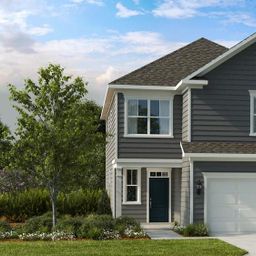 $613K
$613K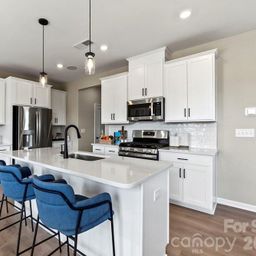 $575K
$575K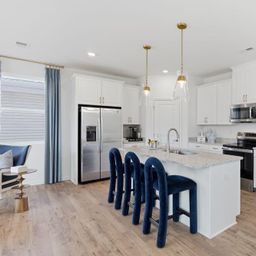 $570K
$570KCheck your messages
Enter your 6-digit code
We sent a code to .
You're in — want text alerts too?
Verify your number and we'll text you price drops and new The Coves On Lake Wylie listings. 1–2 texts a month, stop anytime.
You're in
Enjoy full access to 21229 Lake Run Drive and every home on Palmetto Park.