203 Grandin Road
Charlotte, NC 28208
Est. $3,036/mo20% down · 7.125% · 30-yrAdjust
- P&I$2,366
- Taxes$274
- Insurance$146
- PMI$0
- HOA$250
Principal, interest, property tax, insurance & HOA. Estimate only — not a loan offer.
$406/Sq Ft
2 bd · 2 ba · 1,080 sqft · $406/sqft
HOA & Association
About This Condo
A rare opportunity to own a thoughtfully designed residence within The Arches — a boutique collection of luxury residences blending historic architecture with modern urban living in the heart of Wesley Heights. Unit 1 offers true one-level living with an ADA-accessible layout, open-concept design, private entrance, and elevated modern finishes throughout.
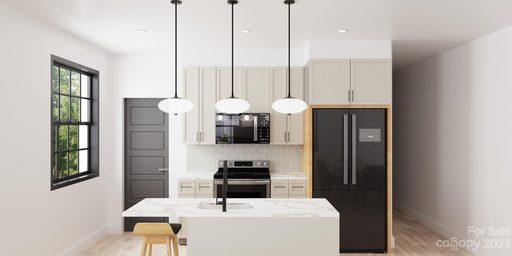
Constructed in 2023 as part of The Arches’ thoughtfully integrated expansion, this 2-bedroom, 2-bath residence offers approximately 1,077 heated square feet designed for both functionality and effortless everyday living. The bright, open living and dining areas connect seamlessly to a modern kitchen featuring quartz countertops, stainless steel appliances, tile backsplash, modern cabinetry, and an oversized island that anchors the main living space.
Spa-inspired baths feature porcelain tile shower walls and floors, elevated fixtures, and clean, timeless finishes. Thoughtful architectural details, natural light, and a refined material palette create a space that feels both comfortable and elevated.
The Arches community has been carefully reimagined to preserve the architectural presence and historic character of the original property while introducing thoughtfully designed new residences alongside it. Each unit offers a unique sense of individuality and privacy rarely found in condo living.
Ideally located minutes from Uptown Charlotte, South End, Bank of America Stadium, I-77, greenway access, breweries, coffee shops, restaurants, and neighborhood favorites throughout Wesley Heights, this residence offers a rare combination of accessibility, design, history, and urban convenience in one of Charlotte’s most connected neighborhoods.
Eligible buyers may receive a lender credit of up to 1% of the loan amount toward allowable closing costs or an interest rate buy down when financing through the participating lender. Subject to borrower qualification, loan program requirements, and lender approval. Use of the participating lender is optional; credit is available only through that lender.
Property history
-
Nov 4, 2026Price reduced $439,000 ActiveWas $459,000
-
Aug 4, 2026Price reduced $459,000 ActiveWas $479,000
-
Jun 29, 2026Price reduced $479,000 ActiveWas $499,000
Show 13 more Show less
-
Jun 24, 2026Status changed to Off Market $525,000 Off MarketHold -> Off Market
-
Jun 24, 2026Status changed to Off Market $545,000 Off MarketCanceled -> Off Market
-
May 25, 2026Price reduced $499,000 ActiveWas $515,000
-
May 9, 2026Listed for sale $515,000 ActiveListed 179 Days
-
Feb 23, 2026Status changed to Off Market $525,000 Off MarketHold -> Off Market
-
Feb 23, 2026Status changed to Off Market $545,000 Off MarketCanceled -> Off Market
-
Jan 19, 2026Status changed to Canceled $545,000 CanceledOff Market -> Canceled
-
Jan 13, 2026Status changed to Hold $525,000 HoldOff Market -> Hold
-
Jan 7, 2026Status changed to Hold $525,000 HoldActive -> Hold
-
Nov 19, 2025Previously listed $545,000 Off Market
-
Oct 24, 2025Price reduced $525,000 Off MarketWas $550,000
-
Sep 26, 2025Previously listed $525,000 Off Market
-
Apr 11, 2024Sold $560,000 ClosedListed $575,000 · Jan 19, 2024 83 days on market
Property Details
Interior Details
- Heating
- Heat Pump
- Flooring
- Tile
- Vinyl
- Room Count
- 7
- Entry Level
- 1
- Entry Location
- Main
- Half Bathrooms
- 0
- Total Bathrooms
- 2
- Laundry Features
- Electric Dryer Hookup
- In Hall
- Inside
- Laundry Closet
- Main Level
- Washer Hookup
- Main Level Sq Ft
- 1080
- Interior Features
- Kitchen Island
- Open Floorplan
- Other - See Remarks
- Main Level Bedrooms
- 2
- Main Level Full Baths
- 2
- Main Level Half Baths
- 0
Dwelling And Structure
- Construction Type
- Site Built
- Architectural Style
- Transitional
- Accessibility Features
- Roll-In Shower
- Bath Roll-Under Sink
- Handicap Parking
- Kitchen Roll-Under Sink
- No Interior Steps
- See Remarks
- Additional Property Sub Type
- Mid-Rise
Square Footage And Levels
- Levels
- One
- Above Grade Finished Area
- 1080
Parking And Garage
- Parking Features
- On Street
- Parking Space(s)
- Other - See Remarks
Exterior Features
- Construction Materials
- Brick Full
Lot And Land
- Lot Features
- End Unit
Basement And Foundation
- Foundation Details
- Slab
Utilities
- Sewer
- Public Sewer
- Utilities
- Cable Available
- Electricity Connected
- Wired Internet Available
- Water Source
- City
Financial Information
- Hoa Dues
- Mandatory
- City Taxes Paid To
- Charlotte
Zoning And Restrictions
- Zoning
- MUDDCD
- Restrictions
- Historical
- Subject To Ccrs
- Yes
Listed by Abigail Hines (980-621-1641) · The Agency - Charlotte (980-293-5487)
Location
- Address
- 203 Grandin Road
- City
- Charlotte, NC 28208
- Community
- The Arches

Details provided by CANOPYMLS as Distributed by MLS Grid and may not match the public record.
IDX information is provided exclusively for consumers’ personal, non-commercial use only; it may not be used for any purpose other than to identify prospective properties consumers may be interested in purchasing. Data is deemed reliable but is not guaranteed accurate by the MLS GRID. Use of this site may be subject to an end user license agreement.
Based on information submitted to the MLS GRID as of Nov 4, 2026. All data is obtained from various sources and may not have been verified by broker or MLS GRID. Supplied Open House Information is subject to change without notice. All information should be independently reviewed and verified for accuracy. Properties may or may not be listed by the office/agent presenting the information.
Some IDX listings have been excluded from this website.
Any use by you of search facilities of data on the site, other than by a consumer looking to purchase real estate, is prohibited.
DMCA Notice: Palmetto Park Realty respects the intellectual property rights of others. If you believe that your work has been copied in a way that constitutes copyright infringement, please provide our designated agent with written notice containing the following information: (1) identification of the copyrighted work claimed to have been infringed; (2) identification of the material that is claimed to be infringing; (3) your contact information; (4) a statement that you have a good faith belief that use of the material is not authorized; and (5) a statement that the information in the notification is accurate and you are authorized to act on behalf of the copyright owner.
Please send DMCA notices to: hello@palmettopark.com