187 N Canterbury Road
Charlotte, NC 28211
Est. $8,564/mo20% down · 7.125% · 30-yrAdjust
- P&I$7,271
- Taxes$843
- Insurance$450
- PMI$0
- HOA$0
Principal, interest, property tax, insurance & HOA. Estimate only — not a loan offer.
$416/Sq Ft
4 bd · 3 ba · 3,239 sqft · $416/sqft
About This Townhome
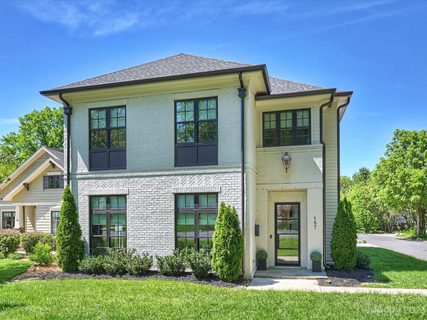
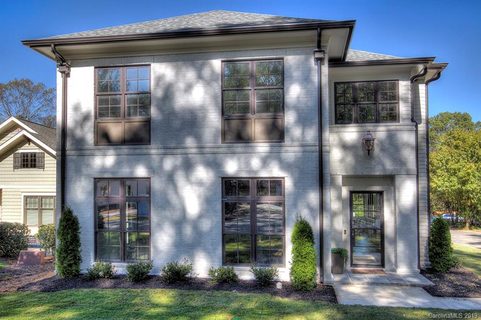
Stunning like new duet townhome in the heart of Cotswold that lives like a single family home. Built in 2019 by Halley Douglas, Inc.
Offering - 3,239 SF, this 4BR/3.5BA 2 story home blends refined design with effortless living just minutes away from Cotswold Shopping Center, SouthPark and Uptown Charlotte. Featuring white oak floors, high ceilings, custom blinds, and expansive Andersen windows that flood the home with natural light. Open main level features a chef's kitchen with a quartz island with seating, Thermador range and fridge, walk-in pantry and seamlessly flows to the dining room and family room with a cozy wood-burning fireplace with a gas starter.
An office/den on the main level offers flexibility for working from home or quiet retreat. Drop zone, attached side by side two-car garage with epoxy floors, built-in storage, and Gladiator wall system. A wall of window in the open kitchen/ family room feature sliding doors that open to a covered bluestone patio. Small fenced "yard" area off patio with gates.
Upstairs, the spacious primary bedroom, luxe marble bath with soaking tub, spacious shower, linen closet, private water closet, and spacious custom walk-in closet. Three additional well-appointed bedrooms provide ample space for additional office needs/ flex space or a versatile bonus room that offers endless possibilities—media room, playroom, fitness space, or secondary living area while the upstairs laundry room adds everyday convenience.
All of this paired with the ease of low maintenance living, offering a true lock and leave lifestyle without compromising luxury and space.
Property history
-
Oct 7, 2026Price reduced $1,349,000 ActiveWas $1,395,000
-
Jun 4, 2026Price reduced $1,395,000 ActiveWas $1,450,000
-
May 19, 2026Price reduced $1,450,000 ActiveWas $1,500,000
Show 6 more Show less
-
Apr 29, 2026Listed for sale $1,500,000 ActiveListed 164 Days
-
Jun 27, 2023Sold $1,100,000 ClosedListed $1,195,000 · Apr 13, 2023 75 days on market
-
May 18, 2023Price reduced $1,195,000 ClosedWas $1,245,000
-
Apr 13, 2023Previously listed $1,195,000 Closed
-
Mar 4, 2020Sold $937,500 ClosedListed $949,500 · Oct 23, 2019 133 days on market
-
Oct 23, 2019Previously listed $949,500 Closed
Property Details
Interior Details
- Heating
- Central
- Hot Water
- Flooring
- Wood
- Exclusions
- Dining chandelier does not convey.
- Room Count
- 13
- Entry Level
- 1
- Garage Sq Ft
- 608
- Door Features
- Insulated Door(s)
- Sliding Doors
- Entry Location
- Main
- Half Bathrooms
- 1
- Total Bathrooms
- 4
- Window Features
- Insulated Window(s)
- Window Treatments
- Laundry Features
- Laundry Room
- Upper Level
- Washer Hookup
- Main Level Sq Ft
- 1400
- Interior Features
- Attic Stairs Pulldown
- Built-in Features
- Cable Prewire
- Drop Zone
- Entrance Foyer
- Garden Tub
- Kitchen Island
- Open Floorplan
- Pantry
- Storage
- Walk-In Closet(s)
- Walk-In Pantry
- Main Level Garage
- Yes
- Security Features
- Carbon Monoxide Detector(s)
- Smoke Detector(s)
- Upper Level Sq Ft
- 1839
- Fireplace Features
- Great Room
- Main Level Bedrooms
- 0
- Upper Level Bedrooms
- 4
- Main Level Full Baths
- 0
- Main Level Half Baths
- 1
- Upper Level Full Baths
- 3
Dwelling And Structure
- Construction Type
- Site Built
- Additional Property Sub Type
- Duplex/ Duet
Square Footage And Levels
- Levels
- Two
- Above Grade Finished Area
- 3239
Parking And Garage
- Open Parking
- true
- Parking Features
- Driveway
- Attached Garage
- Open Parking Spaces
- 2
Exterior Features
- Construction Materials
- Brick Partial
- Hardboard Siding
- Patio And Porch Features
- Covered
Lot And Land
- Fencing
- Fenced
- Wood
- Lot Features
- Corner Lot
- Land Included
- Yes
- Lot Size Acres
- 0.112
- Lot Size Units
- Acres
Basement And Foundation
- Foundation Details
- Slab
Utilities
- Sewer
- Public Sewer
- Utilities
- Cable Available
- Electricity Connected
- Natural Gas
- Water Source
- City
Financial Information
- City Taxes Paid To
- Charlotte
Zoning And Restrictions
- Zoning
- N2-B
- Subject To Ccrs
- No
Listed by Mary Haubenhofer (612-325-8511) · Helen Adams Realty (704-375-8598)
Location
- Address
- 187 N Canterbury Road
- City
- Charlotte, NC 28211
- Community
- Cotswold
Schools
- Elementary
- Billingsville Cotswold
- Middle
- Alexander Graham
- High
- Myers Park
School assignments may change. Contact the school district to confirm.

Details provided by CANOPYMLS as Distributed by MLS Grid and may not match the public record.
IDX information is provided exclusively for consumers’ personal, non-commercial use only; it may not be used for any purpose other than to identify prospective properties consumers may be interested in purchasing. Data is deemed reliable but is not guaranteed accurate by the MLS GRID. Use of this site may be subject to an end user license agreement.
Based on information submitted to the MLS GRID as of Oct 10, 2026. All data is obtained from various sources and may not have been verified by broker or MLS GRID. Supplied Open House Information is subject to change without notice. All information should be independently reviewed and verified for accuracy. Properties may or may not be listed by the office/agent presenting the information.
Some IDX listings have been excluded from this website.
Any use by you of search facilities of data on the site, other than by a consumer looking to purchase real estate, is prohibited.
DMCA Notice: Palmetto Park Realty respects the intellectual property rights of others. If you believe that your work has been copied in a way that constitutes copyright infringement, please provide our designated agent with written notice containing the following information: (1) identification of the copyrighted work claimed to have been infringed; (2) identification of the material that is claimed to be infringing; (3) your contact information; (4) a statement that you have a good faith belief that use of the material is not authorized; and (5) a statement that the information in the notification is accurate and you are authorized to act on behalf of the copyright owner.
Please send DMCA notices to: hello@palmettopark.com