1830 Namaste Drive
Charlotte, NC 28277
Est. $15,215/mo — See my rate
$489/Sq Ft
5 bd · 5 ba · 5,288 sqft · $489/sqft
HOA & Association
About This Home
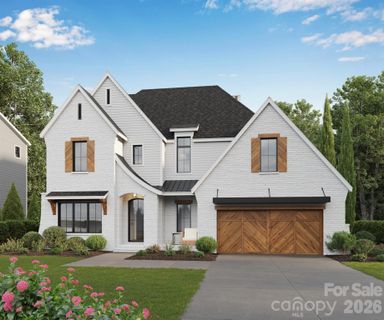
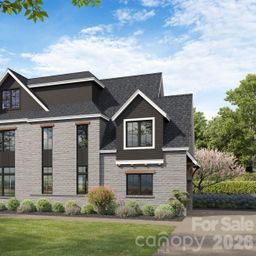
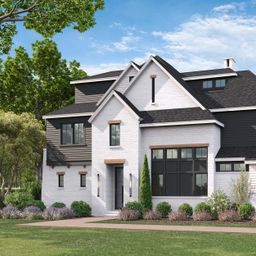
An exclusive GATED enclave of only seven fully customizable luxury residences by Grand Living Homes, where timeless architecture, exceptional craftsmanship, and an unmatched walkable lifestyle converge in one of South Charlotte's most coveted addresses.
Perfectly positioned in the heart of South Charlotte, this extraordinary boutique community offers an unparalleled lifestyle with walkable access to Life Time Fitness, Whole Foods Market, The Porter's House, Little Mama's, YAMA Sushi, boutique shopping, & more than 35 premier restaurants, cafés, and entertainment destinations throughout Rea Farms & Waverly.
Residents enjoy the convenience of true lock-and-leave luxury living within an intimate boutique community while remaining just minutes from SouthPark, Ballantyne, Uptown Charlotte, Charlotte Douglas International Airport, & many of the region's top private schools.
(Be sure to ask about our extended $100,000 OFF GRAND OPENING INCENTIVE OFFER!)
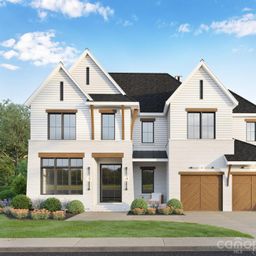
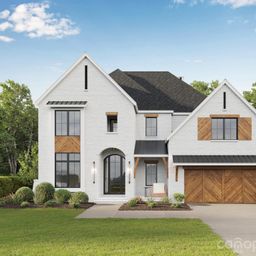
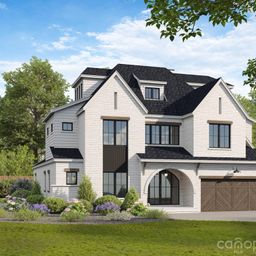
Thoughtfully designed to blend striking contemporary architecture with timeless livability, The Montclair D offers an exceptional balance of elegance, functionality, and effortless luxury. The expansive open-concept floor plan is highlighted by soaring ceilings, dramatic walls of glass, and beautifully curated living spaces filled with abundant natural light, creating a home equally suited for grand entertaining and comfortable everyday living.
At the heart of the home, the designer chef's kitchen combines sophisticated style with exceptional functionality, featuring an oversized statement island, premium appliance package, designer cabinetry, abundant prep space, & the option to incorporate a private scullery for additional preparation, storage, and effortless entertaining.
The adjoining great room & dining area flow seamlessly onto an expansive covered terrace through oversized sliding glass doors, creating an exceptional indoor-outdoor lifestyle ideal for year-round entertaining, relaxing, & enjoying the beauty of your surroundings.
The luxurious owner's retreat provides a peaceful sanctuary complete with a spa-inspired bath featuring a freestanding soaking tub, oversized walk-in shower, dual vanities, & generous custom closet space. Spacious secondary bedrooms are thoughtfully positioned for maximum privacy and comfort, each complemented by beautifully appointed ensuite baths.
One of The Montclair D's signature features is its expansive third-level retreat, offering exceptional flexibility to create a media lounge, golf simulator, fitness studio, executive office, private guest suite, or the ultimate entertaining space designed around your lifestyle.
A private elevator is included as a standard luxury feature, providing effortless access to every level while enhancing convenience, accessibility, &long-term livability.
The Estates at Rea Farms represents one of South Charlotte's most limited luxury new home offerings. Buyers who secure a homesite before construction begins will enjoy the rare opportunity to collaborate with Grand Living Homes to personalize floor plans, architectural details, designer finishes, and outdoor living space reating a residence that is uniquely their own.
Whether you're searching for a primary residence, executive retreat, or an elegant lock-and-leave home, The Montclair D delivers an extraordinary combination of timeless architecture, exceptional craftsmanship, unmatched walkability, and personalized luxury in one of Charlotte's most desirable addresses.
This is a rare opportunity to secure one of South Charlotte's most coveted luxury homes before this exclusive collection is sold out. Schedule your private tour today and begin creating a home designed exclusively for you.
Property Details
Interior Details
- Heating
- Central
- Flooring
- Carpet
- Tile
- Wood
- Sqftmain
- 2486
- Roomcount
- 17
- Sqftlower
- 0
- Sqftthird
- 851
- Sqftupper
- 1951
- Sqftgarage
- 598
- Bedroommain
- 1
- Bedroomthird
- 0
- Bedroomupper
- 4
- Fullbathmain
- 2
- Halfbathmain
- 0
- Door Features
- Insulated Door(s)
- Sliding Doors
- Fullbaththird
- 0
- Fullbathupper
- 3
- Halfbaththird
- 1
- Halfbathupper
- 0
- Half Bathrooms
- 1
- Total Bathrooms
- 6
- Window Features
- Insulated Window(s)
- Laundry Features
- Laundry Room
- Main Level
- Sqftunheatedmain
- 598
- Interior Features
- Drop Zone
- Elevator
- Kitchen Island
- Open Floorplan
- Walk-In Closet(s)
- Walk-In Pantry
- Mainlevelgarageyn
- 1
- Security Features
- Carbon Monoxide Detector(s)
- Smoke Detector(s)
- Sqftunheatedtotal
- 598
- Fireplace Features
- Gas
- Great Room
- Sqfttotalpropertyhla
- 5288
- Sqftsecondlivingquartershla
- 0
Square Footage And Levels
- Levels
- Three
- Above Grade Finished Area
- 5288
- Below Grade Finished Area
- 0
Parking And Garage
- Parking Features
- Attached Garage
- Garage Door Opener
- Keypad Entry
Exterior Features
- Roof
- Architectural Shingle
- Construction Materials
- Brick Full
- Hardboard Siding
- Patio And Porch Features
- Covered
Lot And Land
- Lot Features
- Green Area
- Level
- Lot Size Acres
- 0.423
- Lot Size Units
- Acres
Basement And Foundation
- Foundation Details
- Slab
Utilities
- Sewer
- Public Sewer
- Utilities
- Natural Gas
- Water Source
- City
Financial Information
- Citytaxespaidto
- Charlotte
- Hoasubjecttodues
- Mandatory
Zoning And Restrictions
- Zoningspecification
- mx-1
Listed by Roger V. Berrey (704-533-3180) · Better Homes and Gardens Real Estate Paracle (704-912-4020)
Location
- Address
- 1830 Namaste Drive
- City
- Charlotte, NC 28277
- Community
- Estates At Rea Farms
Schools
- Elementary
- Polo Ridge
- Middle
- Jay M. Robinson
- High
- Ardrey Kell
School assignments may change. Contact the school district to confirm.

Details provided by CANOPYMLS as Distributed by MLS Grid and may not match the public record.
IDX information is provided exclusively for consumers’ personal, non-commercial use only; it may not be used for any purpose other than to identify prospective properties consumers may be interested in purchasing. Data is deemed reliable but is not guaranteed accurate by the MLS GRID. Use of this site may be subject to an end user license agreement.
Based on information submitted to the MLS GRID as of Jul 25, 2026. All data is obtained from various sources and may not have been verified by broker or MLS GRID. Supplied Open House Information is subject to change without notice. All information should be independently reviewed and verified for accuracy. Properties may or may not be listed by the office/agent presenting the information.
Some IDX listings have been excluded from this website.
Any use by you of search facilities of data on the site, other than by a consumer looking to purchase real estate, is prohibited.
DMCA Notice: Palmetto Park Realty respects the intellectual property rights of others. If you believe that your work has been copied in a way that constitutes copyright infringement, please provide our designated agent with written notice containing the following information: (1) identification of the copyrighted work claimed to have been infringed; (2) identification of the material that is claimed to be infringing; (3) your contact information; (4) a statement that you have a good faith belief that use of the material is not authorized; and (5) a statement that the information in the notification is accurate and you are authorized to act on behalf of the copyright owner.
Please send DMCA notices to: hello@palmettopark.com
Free account needed — create one to continue viewing homes.
Members see everything — free👋 Still browsing Estates At Rea Farms?
See everything on 1830 Namaste Drive
Full photos, price history, and every active & pending home in Estates At Rea Farms with a free account.
 1 / 10
- ✓ Full price & tax history for this home
- ✓ Every active & pending Estates At Rea Farms listing
- ✓ Price-drop & new-listing alerts — you control them
Palmetto Park Realty Team
 $2.59M
 $2.56M
 $2.5M
$2.5M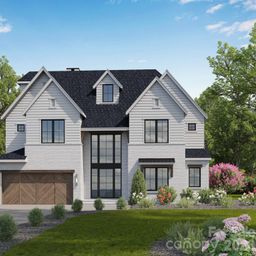 $2.46M
 $2.02M
 $1.97M
Check your messages
Enter your 6-digit code
We sent a code to .
You're in — want text alerts too?
Verify your number and we'll text you price drops and new Estates At Rea Farms listings. 1–2 texts a month, stop anytime.
You're in
Enjoy full access to 1830 Namaste Drive and every home on Palmetto Park.