1730 Delchester Drive
Charlotte, NC 28210
Est. $4,412/mo20% down · 7.125% · 30-yrAdjust
- P&I$3,746
- Taxes$434
- Insurance$232
- PMI$0
- HOA$0
Principal, interest, property tax, insurance & HOA. Estimate only — not a loan offer.
$302/Sq Ft
4 bd · 3 ba · 2,298 sqft · $302/sqft
About This Home
BIG HOME. BIG BACKYARD. BIG VALUE IN MONTCLAIRE!
4 BEDROOMS. 3 FULL UPDATED BATHS. HUGE FENCED BACKYARD.
OVERSIZED TWO-CAR GARAGE. AND AN INCREDIBLE NEW PRICE! If you've been searching for more space, an incredible location, and an exceptional value in South Charlotte, THIS IS THE ONE YOU DON'T WANT TO MISS!
Recently repositioned at one of the most attractive prices in the highly sought-after Montclaire community, this nearly 2,300-square-foot home offers more room, more flexibility, and more possibilities for your money! Featuring 4 spacious bedrooms, 3 FULL recently updated bathrooms, original hardwood floors, and an inviting open floor plan, this home combines timeless charm with modern updates. The spacious kitchen is designed for everyday living and entertaining, featuring quartz countertops, white tile backsplash, center island, gas range, newer refrigerator, abundant cabinetry, and plenty of storage.
A separate dining room provides the perfect setting for holidays and gatherings. WAIT UNTIL YOU SEE THE LOWER-LEVEL PRIMARY SUITE! This private retreat features a cozy fireplace, generous sitting area, an oversized walk-in closet with custom built-ins, and sliding glass doors opening directly to a beautiful stone patio and covered outdoor seating area.
Upstairs, you'll find three additional spacious bedrooms and two full bathrooms, offering plenty of room for guests, work-from-home space, or hobbies. LOVE OUTDOOR SPACE? YOU'VE FOUND IT!
The large, level, fully fenced backyard is a rare find, offering endless opportunities for outdoor entertaining, gardening, pets, and play. And don't overlook the OVERSIZED, EXTRA-DEEP TWO-CAR DETACHED GARAGE! With an expanded driveway and gated access, there's plenty of space for vehicles, storage, a workshop, or your favorite hobbies.
Additional highlights include an HVAC system and ductwork less than five years old and still under warranty. LOCATION, LOCATION, LOCATION! Enjoy the convenience of living just minutes from SouthPark Mall, Park Road Shopping Center, popular restaurants, shopping, entertainment, and an easy drive to Uptown Charlotte!
Montclaire's established neighborhood charm and convenient South Charlotte location make this an opportunity worth exploring. NEARLY 2,300 SQUARE FEET. Why settle for less space when you can have so much more?
Schedule your private showing today and discover the exceptional value this Montclaire home has to offer!
Property history
-
Oct 15, 2026Went pending $695,000 PendingActive -> Pending
-
Oct 9, 2026Price reduced $695,000 ActiveWas $699,000
-
Oct 9, 2026Price reduced $695,000 PendingWas $699,000
Show 12 more Show less
-
Aug 31, 2026Price reduced $699,000 ActiveWas $724,900
-
Aug 26, 2026Price reduced $724,900 ActiveWas $734,000
-
Aug 12, 2026Price reduced $734,000 ActiveWas $739,000
-
Aug 1, 2026Price reduced $739,000 ActiveWas $748,000
-
Jul 25, 2026Price reduced $748,000 ActiveWas $758,990
-
Jul 13, 2026Listed for sale $758,990 PendingListed 94 Days
-
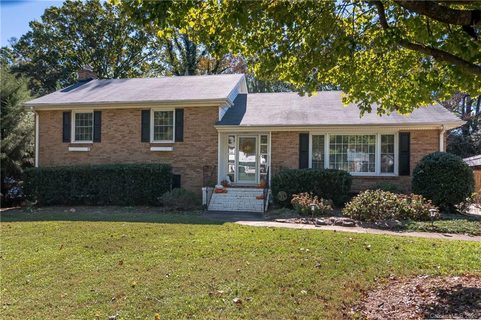
Dec 15, 2020Sold $451,500 ClosedListed $449,000 · Nov 6, 2020 39 days on market
-
Nov 6, 2020Previously listed $449,000 Closed
-
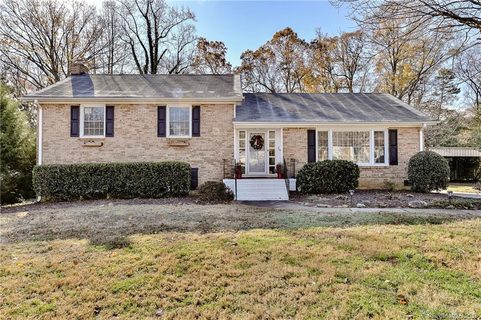
Jan 22, 2019Sold $395,000 ClosedListed $399,000 · Nov 1, 2018 82 days on market
-
Dec 7, 2018Price reduced $399,000 ClosedWas $415,000
-
Nov 1, 2018Previously listed $399,000 Closed
-
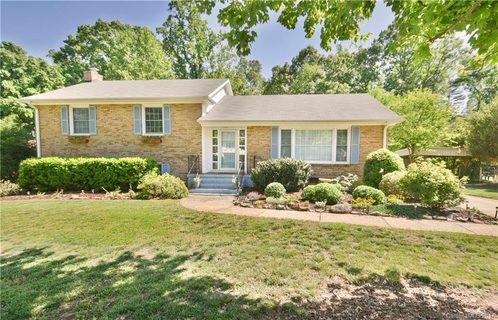
Jul 24, 2017Sold $371,500 ClosedListed $375,000 · Apr 27, 2017 88 days on market
Property Details
Interior Details
- Heating
- Forced Air
- Natural Gas
- Exclusions
- TV's in house and garage
- outdoor security cameras
- Ring doorbell
- Room Count
- 10
- Lower Level
- Split-Level Partially Below-Grade
- Half Bathrooms
- 0
- Total Bathrooms
- 3
- Laundry Features
- Laundry Room
- Lower Level
- Main Level Sq Ft
- 742
- Lower Level Sq Ft
- 778
- Main Level Garage
- Yes
- Upper Level Sq Ft
- 778
- Fireplace Features
- Primary Bedroom
- Main Level Bedrooms
- 0
- Lower Level Bedrooms
- 1
- Upper Level Bedrooms
- 3
- Main Level Full Baths
- 0
- Main Level Half Baths
- 0
- Lower Level Full Baths
- 1
- Lower Level Half Baths
- 0
- Upper Level Full Baths
- 2
- Upper Level Half Baths
- 0
Dwelling And Structure
- Construction Type
- Site Built
Square Footage And Levels
- Levels
- Split Level
- Above Grade Finished Area
- 1520
Parking And Garage
- Parking Features
- Detached Garage
Exterior Features
- Construction Materials
- Brick Full
Lot And Land
- Lot Size Acres
- 0.29
- Lot Size Units
- Acres
Basement And Foundation
- Foundation Details
- Crawl Space
Utilities
- Sewer
- Public Sewer
- Water Source
- City
Financial Information
- City Taxes Paid To
- Charlotte
Zoning And Restrictions
- Zoning
- N1-B
Listed by Jamie Purvis (704-707-6268) · RE/MAX Executive (704-662-0095)
Location
- Address
- 1730 Delchester Drive
- City
- Charlotte, NC 28210
- Community
- Montclaire

Details provided by CANOPYMLS as Distributed by MLS Grid and may not match the public record.
IDX information is provided exclusively for consumers’ personal, non-commercial use only; it may not be used for any purpose other than to identify prospective properties consumers may be interested in purchasing. Data is deemed reliable but is not guaranteed accurate by the MLS GRID. Use of this site may be subject to an end user license agreement.
Based on information submitted to the MLS GRID as of Oct 15, 2026. All data is obtained from various sources and may not have been verified by broker or MLS GRID. Supplied Open House Information is subject to change without notice. All information should be independently reviewed and verified for accuracy. Properties may or may not be listed by the office/agent presenting the information.
Some IDX listings have been excluded from this website.
Any use by you of search facilities of data on the site, other than by a consumer looking to purchase real estate, is prohibited.
DMCA Notice: Palmetto Park Realty respects the intellectual property rights of others. If you believe that your work has been copied in a way that constitutes copyright infringement, please provide our designated agent with written notice containing the following information: (1) identification of the copyrighted work claimed to have been infringed; (2) identification of the material that is claimed to be infringing; (3) your contact information; (4) a statement that you have a good faith belief that use of the material is not authorized; and (5) a statement that the information in the notification is accurate and you are authorized to act on behalf of the copyright owner.
Please send DMCA notices to: hello@palmettopark.com