17222 Sulky Plough Road
Charlotte, NC 28277
Est. $4,511/mo20% down · 7.125% · 30-yrAdjust
- P&I$3,390
- Taxes$393
- Insurance$210
- PMI$0
- HOA$518
Principal, interest, property tax, insurance & HOA. Estimate only — not a loan offer.
$255/Sq Ft
4 bd · 2 ba · 2,466 sqft · $255/sqft
HOA & Association
About This Townhome
PRICE REDUCTION NOW $629,000!
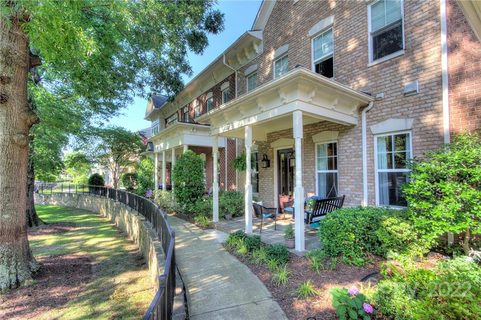
Come see this highly desirable Ardrey Commons Townhome welcomes you with a charming covered front porch. Inside, the main level features a spacious primary bedroom suite offering comfort and privacy, complete with two walk-in closets and an elegant bathroom showcasing dual vanities, a soaking garden tub, a frameless glass shower, and a private toilet area. The main floor boasts an open-concept layout connecting the kitchen, breakfast area, and family room, highlighted by 10-foot ceilings with crown molding throughout the main level, a cozy fireplace, and floor-to-ceiling cabinetry in the kitchen. The kitchen island includes a built-in wine fridge and stylish pendant lighting, making it a perfect space for any home chef. A walk-in pantry conveniently houses the washer and dryer, and a half bathroom is located just off the kitchen area. The large formal dining room offers plenty of space for entertaining, while a separate breakfast area allows for casual, everyday dining. Hardwood floors complete most of the main level of the house. The master bedroom has carpet while the bathroom suite has ceramic tile.
From the kitchen, step out to a private stamped-concrete patio featuring a remote-controlled awning and gas grill, ideal for outdoor relaxation or gatherings. It's a perfect place for you to enjoy quiet mornings with a cup of java or tea with complete privacy! The dinning room offers crown molding, plenty of natural light with many windows and wainscoting across the walls. Walking up the stairway, there is crown molding and walls with waisncoting. The three additional bedrooms, including a second potential primary suite, plus two additional versatile rooms—perfect for guests, family, or a home office. A second full bathroom and a large storage room complete the upper level. Most of the upstairs has carpet. Outside, the community offers tree-lined streets, sidewalks, and street lighting, creating a picturesque and walkable neighborhood environment. The three lane community pool offers a place to swim laps, hang out and offers plenty of lounge chairs and card tables around the pool. Close to Blakeney Towne Center and the Bowl at Ballantyne for any shopping or dining needs. **We will require a 2 hour window for an appointment since the owners will have to take the dog out of the house.
Property history
-
Aug 17, 2026Went pending $629,000 PendingActive -> Pending
-
Jul 20, 2026Price reduced $629,000 ActiveWas $639,000
-
Jul 20, 2026Price reduced $629,000 PendingWas $639,000
Show 4 more Show less
-
Jun 24, 2026Listed for sale $639,000 PendingListed 86 Days
-
Nov 1, 2022Sold $570,000 ClosedListed $575,000 · Jun 2, 2022 152 days on market
-
Aug 17, 2022Price reduced $575,000 ClosedWas $599,000
-
Jun 2, 2022Previously listed $575,000 Closed
Property Details
Interior Details
- Heating
- Central
- Forced Air
- Natural Gas
- Flooring
- Carpet
- Tile
- Wood
- Main Level Sq Ft
- 1490
- Room Count
- 2
- Upper Level Sq Ft
- 976
- Exclusions
- washer/dryer refrigferator kitchen/garage
- Garage Sq Ft
- 494
- Main Level Bedrooms
- 1
- Entry Level
- 1
- Upper Level Bedrooms
- 3
- Main Level Full Baths
- 1
- Main Level Half Baths
- 1
- Door Features
- Insulated Door(s)
- Upper Level Full Baths
- 1
- Half Bathrooms
- 1
- Total Bathrooms
- 3
- Window Features
- Insulated Window(s)
- Storm Window(s)
- Window Treatments
- Laundry Features
- Electric Dryer Hookup
- Utility Room
- Laundry Room
- Main Level
- Washer Hookup
- Unheated Main Sq Ft
- 835
- Interior Features
- Attic Stairs Pulldown
- Built-in Features
- Cable Prewire
- Garden Tub
- Kitchen Island
- Open Floorplan
- Pantry
- Walk-In Closet(s)
- Walk-In Pantry
- Main Level Garage
- Yes
- Security Features
- Carbon Monoxide Detector(s)
- Smoke Detector(s)
- Unheated Sq Ft
- 835
- Fireplace Features
- Gas
- Gas Log
- Entry Location
- Main
Dwelling And Structure
- Architectural Style
- Charleston
- Accessibility Features
- Two or More Access Exits
- Bath Raised Toilet
- Door Width 32 Inches or More
- Construction Type
- Site Built
Square Footage And Levels
- Levels
- Two
- Above Grade Finished Area
- 2466
Parking And Garage
- Parking Features
- Other - See Remarks
Exterior Features
- Roof
- Architectural Shingle
- Exterior Features
- Lawn Maintenance
- Construction Materials
- Brick Partial
- Fiber Cement
- Patio And Porch Features
- Awning(s)
- Front Porch
- Patio
- Terrace
Lot And Land
- Fencing
- Back Yard
- Privacy
- Lot Features
- Green Area
- Paved
- Private
- Wooded
- Views
- Lot Size Acres
- 0.01
- Lot Size Units
- Acres
- Other Structures
- Other - See Remarks
- Lot Size Dimensions
- 22x127
- Land Included
- Yes
Basement And Foundation
- Foundation Details
- Slab
Waterfront And View
- View
- Long Range
Utilities
- Sewer
- Public Sewer
- Utilities
- Cable Available
- Electricity Connected
- Natural Gas
- Underground Power Lines
- Underground Utilities
- Wired Internet Available
- Water Source
- City
Financial Information
- City Taxes Paid To
- Charlotte
Zoning And Restrictions
- Zoning
- R309
- Subject To Ccrs
- Yes
- Restrictions
- Architectural Review
- Rental – See Restrictions Description
- Restrictions Description
- Rentals-There is a quota of # of rental available Check with HOA
Pool And Spa
- Private Pool
- true
- Pool Features
- Fenced
- In Ground
- Outdoor Pool
Listed by Donald Jacobs (704-576-7994) · Keller Williams South Park (704-602-0400)
Location
- Address
- 17222 Sulky Plough Road
- City
- Charlotte, NC 28277
- Community
- Ardrey Commons
Schools
- Elementary
- Knights View
- Middle
- Community House
- High
- Ardrey Kell
School assignments may change. Contact the school district to confirm.

Details provided by CANOPYMLS as Distributed by MLS Grid and may not match the public record.
IDX information is provided exclusively for consumers’ personal, non-commercial use only; it may not be used for any purpose other than to identify prospective properties consumers may be interested in purchasing. Data is deemed reliable but is not guaranteed accurate by the MLS GRID. Use of this site may be subject to an end user license agreement.
Based on information submitted to the MLS GRID as of Aug 17, 2026. All data is obtained from various sources and may not have been verified by broker or MLS GRID. Supplied Open House Information is subject to change without notice. All information should be independently reviewed and verified for accuracy. Properties may or may not be listed by the office/agent presenting the information.
Some IDX listings have been excluded from this website.
Any use by you of search facilities of data on the site, other than by a consumer looking to purchase real estate, is prohibited.
DMCA Notice: Palmetto Park Realty respects the intellectual property rights of others. If you believe that your work has been copied in a way that constitutes copyright infringement, please provide our designated agent with written notice containing the following information: (1) identification of the copyrighted work claimed to have been infringed; (2) identification of the material that is claimed to be infringing; (3) your contact information; (4) a statement that you have a good faith belief that use of the material is not authorized; and (5) a statement that the information in the notification is accurate and you are authorized to act on behalf of the copyright owner.
Please send DMCA notices to: hello@palmettopark.com