16439 Golden River Lane
Charlotte, NC 28277
Est. $1,952/mo20% down · 7.125% · 30-yrAdjust
- P&I$1,320
- Taxes$153
- Insurance$82
- PMI$0
- HOA$397
Principal, interest, property tax, insurance & HOA. Estimate only — not a loan offer.
$184/Sq Ft
3 bd · 2 ba · 1,334 sqft · $184/sqft
HOA & Association
About This Condo
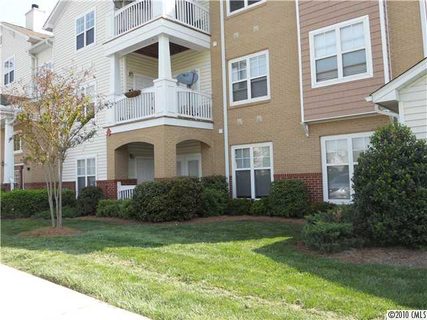
MOTIVATED SELLER! Now offered at $244,900 — Unmatched value for a ground-level 3BR end unit in prime BALLANTYNE! Having adjusted $35,000 from the original list price, this property represents an incredible win for buyers looking to lock in the absolute best 3-bedroom entry price in Ballantyne proper.
Experience the ease of luxury living in this thoughtfully designed, light-filled condo featuring 9ft ceilings, luxury vinyl plank flooring, and a highly desirable split-bedroom floor plan. The open kitchen serves as the home’s hub, anchored by a newer stainless steel French door refrigerator, warm honey-oak cabinetry, and a tumbled stone subway tile backsplash (with functional, clean appliances ready for immediate use or personal aesthetic upgrades!). Exceptional Monthly Value: While looking at HOA dues across Charlotte, look closely at what’s included here! Your low-maintenance lifestyle is trued-up with massive built-in savings—the HOA dues covers your water & sewer bill, garbage/trash pickup, exterior building maintenance, insurance, lawn care, termite bond, AND full access to premium amenities (clubhouse, pool, fitness center, and tennis courts). When factoring in the utilities and maintenance you don't pay out of pocket, living in Copper Ridge is remarkably cost-effective.
Enjoy quick access to The Bowl at Ballantyne, greenway trails, I-485, and top-rated Mecklenburg schools. Assigned space #230 right out front. Act fast — at $244,900, this is Ballantyne's top value! BE SURE TO TAKE THE VISUAL TOUR!
Property history
-
Aug 30, 2026Price reduced $244,900 ActiveWas $259,900
-
Jul 15, 2026Price reduced $259,900 ActiveWas $269,900
-
Jun 11, 2026Price reduced $269,900 ActiveWas $279,900
Show 3 more Show less
-
Apr 7, 2026Listed for sale $279,900 ActiveListed 151 Days
-
Jan 19, 2012Sold $79,000 ClosedListed $79,000 · Apr 14, 2011 280 days on market
-
Apr 14, 2011Previously listed $79,000 Closed
Property Details
Interior Details
- Heating
- Central
- Electric
- Forced Air
- Heat Pump
- Flooring
- Carpet
- Vinyl
- Room Count
- 9
- Entry Level
- 1
- Door Features
- Insulated Door(s)
- Entry Location
- Main
- Half Bathrooms
- 0
- Unheated Sq Ft
- 18
- Total Bathrooms
- 2
- Window Features
- Insulated Window(s)
- Window Treatments
- Laundry Features
- Electric Dryer Hookup
- Laundry Room
- Main Level
- Washer Hookup
- Main Level Sq Ft
- 1334
- Basement Bedrooms
- 0
- Interior Features
- Cable Prewire
- Entrance Foyer
- Open Floorplan
- Split Bedroom
- Walk-In Closet(s)
- Security Features
- Carbon Monoxide Detector(s)
- Fire Sprinkler System
- Smoke Detector(s)
- Basement Full Baths
- 0
- Basement Half Baths
- 0
- Main Level Bedrooms
- 3
- Unheated Main Sq Ft
- 18
- Lower Level Bedrooms
- 0
- Third Level Bedrooms
- 0
- Upper Level Bedrooms
- 0
- Main Level Full Baths
- 2
- Main Level Half Baths
- 0
- Lower Level Full Baths
- 0
- Lower Level Half Baths
- 0
- Third Level Full Baths
- 0
- Third Level Half Baths
- 0
- Upper Level Full Baths
- 0
- Upper Level Half Baths
- 0
- Second Living Quarters Bedrooms
- 0
- Second Living Quarters Full Baths
- 0
- Second Living Quarters Half Baths
- 0
Dwelling And Structure
- Construction Type
- Site Built
- Architectural Style
- Transitional
- Additional Property Sub Type
- Garden
Square Footage And Levels
- Levels
- One
- Above Grade Finished Area
- 1334
Parking And Garage
- Assigned Spaces
- 1
- Parking Features
- Assigned
- Parking Space(s)
Exterior Features
- Roof
- Composition
- Exterior Features
- Lawn Maintenance
- Construction Materials
- Brick Partial
- Vinyl
- Patio And Porch Features
- Covered
- Porch
Lot And Land
- Lot Features
- End Unit
- Level
Basement And Foundation
- Foundation Details
- Slab
Utilities
- Sewer
- Public Sewer
- Utilities
- Cable Connected
- Electricity Connected
- Underground Power Lines
- Underground Utilities
- Wired Internet Available
- Water Source
- City
Financial Information
- Hoa Dues
- Mandatory
- City Taxes Paid To
- Charlotte
Zoning And Restrictions
- Zoning
- R-8MF(CD)
- Restrictions
- Architectural Review
- Deed
- Rental – See Restrictions Description
- Use
- Subject To Ccrs
- Yes
Listed by Don Holsclaw (704-579-3150) · NorthGroup Real Estate LLC (704-412-2804)
Location
- Address
- 16439 Golden River Lane
- City
- Charlotte, NC 28277
- Community
- Copper Ridge
Schools
- Elementary
- Elon Park
- Middle
- Community House
- High
- Ardrey Kell
School assignments may change. Contact the school district to confirm.

Details provided by CANOPYMLS as Distributed by MLS Grid and may not match the public record.
IDX information is provided exclusively for consumers’ personal, non-commercial use only; it may not be used for any purpose other than to identify prospective properties consumers may be interested in purchasing. Data is deemed reliable but is not guaranteed accurate by the MLS GRID. Use of this site may be subject to an end user license agreement.
Based on information submitted to the MLS GRID as of Sep 5, 2026. All data is obtained from various sources and may not have been verified by broker or MLS GRID. Supplied Open House Information is subject to change without notice. All information should be independently reviewed and verified for accuracy. Properties may or may not be listed by the office/agent presenting the information.
Some IDX listings have been excluded from this website.
Any use by you of search facilities of data on the site, other than by a consumer looking to purchase real estate, is prohibited.
DMCA Notice: Palmetto Park Realty respects the intellectual property rights of others. If you believe that your work has been copied in a way that constitutes copyright infringement, please provide our designated agent with written notice containing the following information: (1) identification of the copyrighted work claimed to have been infringed; (2) identification of the material that is claimed to be infringing; (3) your contact information; (4) a statement that you have a good faith belief that use of the material is not authorized; and (5) a statement that the information in the notification is accurate and you are authorized to act on behalf of the copyright owner.
Please send DMCA notices to: hello@palmettopark.com