1620 Biltmore Drive
Charlotte, NC 28207
Est. $16,473/mo20% down · 7.125% · 30-yrAdjust
- P&I$13,986
- Taxes$1,622
- Insurance$865
- PMI$0
- HOA$0
Principal, interest, property tax, insurance & HOA. Estimate only — not a loan offer.
$580/Sq Ft
5 bd · 3 ba · 4,471 sqft · $580/sqft
About This Home
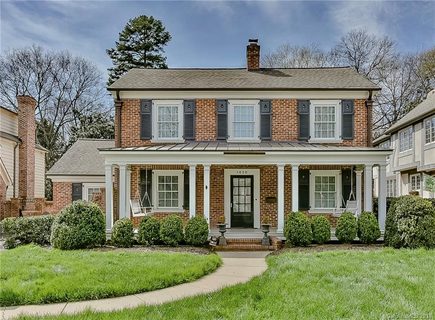
Set along Biltmore Drive, a distinctive residential enclave within Eastover, this thoughtfully maintained brick residence offers nearly 4,500 square feet of living space, exceptional craftsmanship and an understated architectural presence. Originally built in 1947 and significantly expanded later, the home balances the character of its origins with the functionality of a more contemporary floor plan.
Inside, interconnected living spaces, extensive custom millwork and hardwood flooring create a sense of substance without excess. The main level flows intuitively between living and dining areas, with sliding partitions providing flexibility and a spacious family room that accommodates multiple seating arrangements. A separate sitting room or library offers a quieter counterpoint. The kitchen is anchored by a substantial butcher block island and equipped with professional grade appliances, including a Sub-Zero refrigerator freezer, Viking six-burner gas range and double ovens and two Bosch dishwashers. A custom butler's pantry connects the kitchen to the formal dining room. Upstairs, five bedrooms provide flexibility, including one with custom built-ins suitable for a study. The primary suite occupies a private wing with a separate sitting area, dual walk-in closets and a spacious bath featuring vaulted ceilings, a jetted tub, and an oversized double shower.
Outdoors, mature landscaping and a decorative brick wall create a series of private garden spaces. A covered rear porch overlooks established plantings, while a separate walled stone patio, just off the kitchen, offers an intimate setting for morning coffee or outdoor dining. Recent improvements include a complete interior repaint, creating a brighter, refreshed look with crisp white trim and cabinetry throughout. Additional updates include a recently replaced HVAC system, replacement of the sewer line to the public connection, drainage enhancements, a moisture barrier and dehumidifier, and a tankless water heater. A tandem two-car garage provides additional storage.
Biltmore Drive is known for its sense of community and neighborhood connections, offering a distinctive setting within Eastover. Conveniently located near Charlotte's major medical centers, the Mint Museum, Little Sugar Creek Greenway and the surrounding neighborhoods of Myers Park, Elizabeth, Dilworth, and Plaza Midwood, the property also provides easy access to Uptown Charlotte. 1620 Biltmore Drive offers a compelling combination of architectural character, generous living spaces, established gardens and one of the city's most desirable central locations.
Property history
-
Nov 4, 2026Went pending $2,595,000 PendingStatus: Pending
-
Oct 16, 2026Went pending $2,595,000 PendingActive -> Pending
-
Sep 17, 2026Price reduced $2,595,000 ActiveWas $2,795,000
Show 6 more Show less
-
Sep 17, 2026Price reduced $2,595,000 PendingWas $2,795,000
-
Sep 3, 2026Price reduced $2,795,000 ActiveWas $2,995,000
-
Aug 21, 2026Listed for sale $2,995,000 PendingCDOM: 56 days
-
Jul 2, 2018Sold $1,500,000 ClosedListed $1,565,000 · Mar 15, 2018 109 days on market
-
Apr 17, 2018Price reduced $1,565,000 ClosedWas $1,599,000
-
Mar 15, 2018Previously listed $1,565,000 Closed

Property Details
Interior Details
- Heating
- Forced Air
- Natural Gas
- Flooring
- Carpet
- Tile
- Wood
- Room Count
- 11
- Garage Sq Ft
- 513
- Half Bathrooms
- 1
- Total Bathrooms
- 4
- Laundry Features
- Electric Dryer Hookup
- In Hall
- Inside
- Main Level
- Washer Hookup
- Main Level Sq Ft
- 2258
- Main Level Garage
- Yes
- Security Features
- Carbon Monoxide Detector(s)
- Smoke Detector(s)
- Upper Level Sq Ft
- 2213
- Fireplace Features
- Family Room
- Gas
- Gas Log
- Great Room
- Keeping Room
- Living Room
- Main Level Bedrooms
- 0
- Upper Level Bedrooms
- 5
- Main Level Full Baths
- 0
- Main Level Half Baths
- 1
- Upper Level Full Baths
- 3
- Upper Level Half Baths
- 0
Dwelling And Structure
- Construction Type
- Site Built
- Architectural Style
- Traditional
Square Footage And Levels
- Levels
- Two
- Above Grade Finished Area
- 4471
Parking And Garage
- Parking Features
- Driveway
- Detached Garage
- Garage Door Opener
- Garage Faces Front
- On Street
- Tandem
Exterior Features
- Roof
- Architectural Shingle
- Metal
- Exterior Features
- In-Ground Irrigation
- Construction Materials
- Brick Full
- Hardboard Siding
- Patio And Porch Features
- Covered
- Front Porch
- Porch
- Rear Porch
Lot And Land
- Fencing
- Back Yard
- Fenced
- Lot Features
- Level
- Private
- Wooded
- Lot Size Acres
- 0.24
- Lot Size Units
- Acres
Basement And Foundation
- Basement
- French Drain
- Partially Finished
- Storage Space
- Foundation Details
- Basement
- Crawl Space
- Slab
Utilities
- Sewer
- Public Sewer
- Utilities
- Natural Gas
- Underground Power Lines
- Underground Utilities
- Water Source
- City
Financial Information
- City Taxes Paid To
- Charlotte
Zoning And Restrictions
- Zoning
- N1-B
Listed by Jonathan Winn (980-287-5064) · Keller Williams Connected (803-835-2300)
Location
- Address
- 1620 Biltmore Drive
- City
- Charlotte, NC 28207
- Community
- Eastover
Schools
- Elementary
- Eastover
- Middle
- Sedgefield
- High
- Myers Park
School assignments may change. Contact the school district to confirm.

Details provided by CANOPYMLS as Distributed by MLS Grid and may not match the public record.
IDX information is provided exclusively for consumers’ personal, non-commercial use only; it may not be used for any purpose other than to identify prospective properties consumers may be interested in purchasing. Data is deemed reliable but is not guaranteed accurate by the MLS GRID. Use of this site may be subject to an end user license agreement.
Based on information submitted to the MLS GRID as of Nov 4, 2026. All data is obtained from various sources and may not have been verified by broker or MLS GRID. Supplied Open House Information is subject to change without notice. All information should be independently reviewed and verified for accuracy. Properties may or may not be listed by the office/agent presenting the information.
Some IDX listings have been excluded from this website.
Any use by you of search facilities of data on the site, other than by a consumer looking to purchase real estate, is prohibited.
DMCA Notice: Palmetto Park Realty respects the intellectual property rights of others. If you believe that your work has been copied in a way that constitutes copyright infringement, please provide our designated agent with written notice containing the following information: (1) identification of the copyrighted work claimed to have been infringed; (2) identification of the material that is claimed to be infringing; (3) your contact information; (4) a statement that you have a good faith belief that use of the material is not authorized; and (5) a statement that the information in the notification is accurate and you are authorized to act on behalf of the copyright owner.
Please send DMCA notices to: hello@palmettopark.com