15332 Ballancroft Parkway
Charlotte, NC 28277
Est. $3,934/mo20% down · 7.125% · 30-yrAdjust
- P&I$3,153
- Taxes$366
- Insurance$195
- PMI$0
- HOA$220
Principal, interest, property tax, insurance & HOA. Estimate only — not a loan offer.
$307/Sq Ft
3 bd · 3 ba · 1,906 sqft · $307/sqft
HOA & Association
About This Townhome
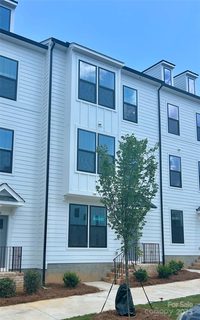
Luxury, convenience, and thoughtful design come together in this exceptional 2025-built townhome situated in the heart of Ballantyne and just a stroll away from Ballancroft Town Center featuring Sprouts Farmers Market, a nail salon, deli, pizza, wellness services, and more!
This highly desirable floor plan offers a true bedroom and full bath on the main level plus two private ensuite bedrooms on the third floor, providing exceptional flexibility for guests, a home office, multigenerational living, or everyday comfort.
This home has been extensively upgraded, creating a turnkey residence where nearly every detail has been thoughtfully enhanced. The sophisticated smart-home package includes a Lutron smart lighting system, upgraded 3500K adjustable-color/brightness recessed lighting, 3500K LED bulbs throughout, and 3 Day Blinds smart shades. The ample Ring alarm and camera system includes doorbell, interior garage and rear-door cameras, two alarm keypads, motion sensors, glass-break detection, door/window contacts, and smoke alarms.
The upgrades continue with a Culligan whole-home water softener and filtration system, plus a Culligan reverse-osmosis system providing filtered hot and cold water at the kitchen sink and directly to the brand new LG counter-depth refrigerator.
Organization and storage have also been meticulously maximized throughout. Inside, enjoy custom built-ins in every closet and the kitchen pantry, slider racks in kitchen cabinets, plus a built-in drawer system in an ensuite bedroom upstairs. The 2 car rear load garage features full-wall slatwalls, additional recessed lighting and electrical power, and smart drop-down storage trays above the garage doors.
This is not simply a newer townhome—it is a meticulously upgraded, technology-forward, exceptionally organized home with a rare floor plan in one of Charlotte's most desirable locations. For buyers seeking new construction without the wait—and with upgrades already completed and included—this home offers an exceptional opportunity!
Property history
-
Sep 5, 2026Listed for sale $585,000 ActiveListed 6 Days
-
Aug 22, 2025Sold $520,000 ClosedListed $549,900 · Feb 27, 2025 176 days on market
-
May 1, 2025Price changed $549,900 ClosedWas $544,900
Show 1 more Show less
-
Feb 27, 2025Previously listed $549,900 Closed
Property Details
Interior Details
- Heating
- Electric
- Flooring
- Carpet
- Tile
- Room Count
- 4
- Entry Level
- 1
- Entry Location
- Main
- Half Bathrooms
- 1
- Unheated Sq Ft
- 409
- Total Bathrooms
- 4
- Laundry Features
- Third Level
- Main Level Sq Ft
- 378
- Interior Features
- Built-in Features
- Kitchen Island
- Open Floorplan
- Pantry
- Storage
- Walk-In Closet(s)
- Other - See Remarks
- Main Level Garage
- Yes
- Security Features
- Security System
- Third Level Sq Ft
- 796
- Upper Level Sq Ft
- 732
- Main Level Bedrooms
- 1
- Unheated Main Sq Ft
- 409
- Third Level Bedrooms
- 2
- Upper Level Bedrooms
- 0
- Main Level Full Baths
- 1
- Main Level Half Baths
- 0
- Third Level Full Baths
- 2
- Third Level Half Baths
- 0
- Upper Level Full Baths
- 0
- Upper Level Half Baths
- 1
Dwelling And Structure
- Construction Type
- Site Built
Square Footage And Levels
- Levels
- Three
- Above Grade Finished Area
- 1906
Parking And Garage
- Parking Features
- Attached Garage
- Garage Door Opener
- Garage Faces Rear
Exterior Features
- Construction Materials
- Fiber Cement
- Patio And Porch Features
- Balcony
Lot And Land
- Land Included
- Yes
- Lot Size Acres
- 0.02
- Lot Size Units
- Acres
Basement And Foundation
- Foundation Details
- Slab
Utilities
- Sewer
- Public Sewer
- Water Source
- City
Financial Information
- Hoa Dues
- Mandatory
- City Taxes Paid To
- Charlotte
Zoning And Restrictions
- Zoning
- Res
- Subject To Ccrs
- Yes
Listed by Shana Brookshire Harris (828-707-2773) · Costello Real Estate and Investments LLC (980-938-8920)
Location
- Address
- 15332 Ballancroft Parkway
- City
- Charlotte, NC 28277
- Community
- Ballancroft Towns
Schools
- Elementary
- Ballantyne
- Middle
- Community House
- High
- Ardrey Kell
School assignments may change. Contact the school district to confirm.

Details provided by CANOPYMLS as Distributed by MLS Grid and may not match the public record.
IDX information is provided exclusively for consumers’ personal, non-commercial use only; it may not be used for any purpose other than to identify prospective properties consumers may be interested in purchasing. Data is deemed reliable but is not guaranteed accurate by the MLS GRID. Use of this site may be subject to an end user license agreement.
Based on information submitted to the MLS GRID as of Sep 11, 2026. All data is obtained from various sources and may not have been verified by broker or MLS GRID. Supplied Open House Information is subject to change without notice. All information should be independently reviewed and verified for accuracy. Properties may or may not be listed by the office/agent presenting the information.
Some IDX listings have been excluded from this website.
Any use by you of search facilities of data on the site, other than by a consumer looking to purchase real estate, is prohibited.
DMCA Notice: Palmetto Park Realty respects the intellectual property rights of others. If you believe that your work has been copied in a way that constitutes copyright infringement, please provide our designated agent with written notice containing the following information: (1) identification of the copyrighted work claimed to have been infringed; (2) identification of the material that is claimed to be infringing; (3) your contact information; (4) a statement that you have a good faith belief that use of the material is not authorized; and (5) a statement that the information in the notification is accurate and you are authorized to act on behalf of the copyright owner.
Please send DMCA notices to: hello@palmettopark.com