1512 Parson Street
Charlotte, NC 28205
Est. $10,778/mo — See my rate
$409/Sq Ft
5 bd · 5 ba · 4,584 sqft · $409/sqft
About This Home
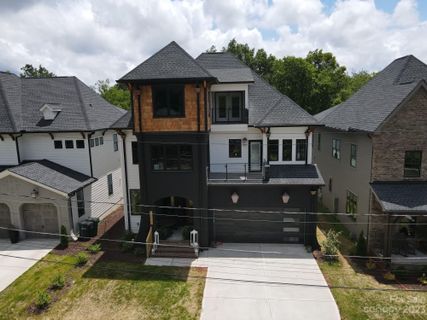
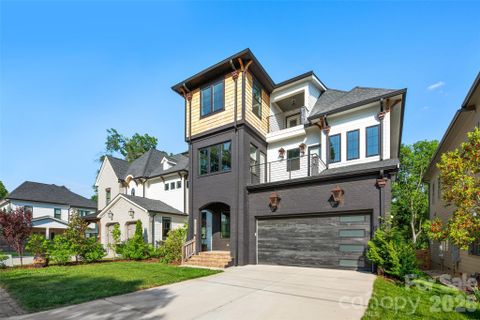
Gorgeous Custom 5 bedroom home located in the vibrant & sought after Belmont Neighborhood. Each room is curated with a unique & show stopping Restoration Hardware, Pottery Barn, or Serena & Lily Fixture. This home will take your breath away, as soon as you lay your eyes on its grandeur curb appeal.
You are drawn into the beauty with custom woodwork ceilings & a large cedar mantle surrounded by gorgeous sconces in the living room. The chefs kitchen is absolutely stunning including a butlers pantry with nothing left out including and not limited to Marble countertops, Marble backsplash, a La Cornue Stove, Free standing Subzero Refrigerator, Free standing Subzero Freezer, & Hoshizaki ice machine. The expansive primary suite has an incredible walk-in closet alongside a spa ready bathroom with double shower heads, marble counter double sinks, & gorgeous marble flooring.
Kick off your shoes on your Extra-Wide plank, Solid wood, White Oak flooring and enjoy a relaxing moment under your covered deck fireplace staring off into your Large wooden Fenced in Yard. A moment to treasure from every front deck and bedroom in the evening is the gorgeous Charlotte Skyline City view, Nothing was spared, down to the Woodbridge toilets and Navien tankless water heater. This home will not last; it's not just a house it is truly a forever home ready to make everlasting memories.
Come and see for yourself!
Property history
-
Jul 15, 2026Price reduced $1,875,000 ActiveWas $1,925,000
-
Jun 13, 2026Price reduced $1,925,000 ActiveWas $1,965,000
-
May 16, 2026Price reduced $1,965,000 ActiveWas $2,095,000
-
May 5, 2026Listed for sale $1,875,000 Active84 days on market
-
May 30, 2023Sold $1,424,765 ClosedListed $1,424,765 · Nov 3, 2022 208 days on market
-
Nov 3, 2022Previously listed $1,424,765 Closed
Property Details
Interior Details
- Heating
- Heat Pump
- Flooring
- Wood
- Sqftmain
- 1739
- Roomcount
- 2
- Sqftlower
- 0
- Sqftthird
- 611
- Sqftupper
- 2234
- Bedroommain
- 0
- Bedroomthird
- 1
- Bedroomupper
- 4
- Fullbathmain
- 0
- Halfbathmain
- 1
- Fullbaththird
- 1
- Fullbathupper
- 4
- Half Bathrooms
- 1
- Total Bathrooms
- 6
- Laundry Features
- Laundry Room
- Interior Features
- Attic Walk In
- Drop Zone
- Entrance Foyer
- Kitchen Island
- Open Floorplan
- Pantry
- Walk-In Closet(s)
- Walk-In Pantry
- Mainlevelgarageyn
- 1
- Security Features
- Carbon Monoxide Detector(s)
- Security System
- Smoke Detector(s)
- Sqftunheatedtotal
- 0
- Fireplace Features
- Family Room
- Porch
- Sqfttotalpropertyhla
- 4584
Dwelling And Structure
- Green Sustainability
- Low VOC Coatings
Square Footage And Levels
- Levels
- Three
- Above Grade Finished Area
- 4584
- Below Grade Finished Area
- 0
Parking And Garage
- Parking Features
- Driveway
- Attached Garage
- On Street
Exterior Features
- Exterior Features
- In-Ground Irrigation
- Construction Materials
- Brick Partial
- Cedar Shake
- Hardboard Siding
- Patio And Porch Features
- Covered
- Deck
- Front Porch
- Rear Porch
Lot And Land
- Fencing
- Back Yard
- Wood
- Lot Features
- Level
- Lot Size Acres
- 0.22
- Lot Size Units
- Acres
Basement And Foundation
- Foundation Details
- Crawl Space
Waterfront And View
- View
- City
Utilities
- Sewer
- Public Sewer
- Utilities
- Cable Available
- Fiber Optics
- Water Source
- City
Financial Information
- Citytaxespaidto
- Charlotte
Zoning And Restrictions
- Zoningspecification
- N1 C
Listed by Jen Cheatle (704-222-2342) · Keller Williams South Park (704-602-0400)
Location
- Address
- 1512 Parson Street
- City
- Charlotte, NC 28205
Schools
- Elementary
- Villa Heights
- Middle
- Eastway
- High
- Garinger
School assignments may change. Contact the school district to confirm.

Details provided by CANOPYMLS as Distributed by MLS Grid and may not match the public record.
IDX information is provided exclusively for consumers’ personal, non-commercial use only; it may not be used for any purpose other than to identify prospective properties consumers may be interested in purchasing. Data is deemed reliable but is not guaranteed accurate by the MLS GRID. Use of this site may be subject to an end user license agreement.
Based on information submitted to the MLS GRID as of Jul 19, 2026. All data is obtained from various sources and may not have been verified by broker or MLS GRID. Supplied Open House Information is subject to change without notice. All information should be independently reviewed and verified for accuracy. Properties may or may not be listed by the office/agent presenting the information.
Some IDX listings have been excluded from this website.
Any use by you of search facilities of data on the site, other than by a consumer looking to purchase real estate, is prohibited.
DMCA Notice: Palmetto Park Realty respects the intellectual property rights of others. If you believe that your work has been copied in a way that constitutes copyright infringement, please provide our designated agent with written notice containing the following information: (1) identification of the copyrighted work claimed to have been infringed; (2) identification of the material that is claimed to be infringing; (3) your contact information; (4) a statement that you have a good faith belief that use of the material is not authorized; and (5) a statement that the information in the notification is accurate and you are authorized to act on behalf of the copyright owner.
Please send DMCA notices to: hello@palmettopark.com
Free account needed — create one to continue viewing homes.
Members see everything — free👋 Still browsing this community?
See everything on 1512 Parson Street
Full photos, price history, and every active & pending home in this community with a free account.
 1 / 19
- ✓ Full price & tax history for this home
- ✓ Every active & pending this community listing
- ✓ Price-drop & new-listing alerts — you control them
Palmetto Park Realty Team
Check your messages
Enter your 6-digit code
We sent a code to .
You're in — want text alerts too?
Verify your number and we'll text you price drops and new this community listings. 1–2 texts a month, stop anytime.
You're in
Enjoy full access to 1512 Parson Street and every home on Palmetto Park.