15004 Bayou Drive
Charlotte, NC 28277
Est. $3,955/mo20% down · 7.125% · 30-yrAdjust
- P&I$3,099
- Taxes$359
- Insurance$192
- PMI$0
- HOA$305
Principal, interest, property tax, insurance & HOA. Estimate only — not a loan offer.
$273/Sq Ft
3 bd · 3 ba · 2,109 sqft · $273/sqft
HOA & Association
About This Townhome
Experience elevated living in this exceptional 4-level end-unit townhome, ideally situated in the desirable area of Ballantyne. Surrounded by mature trees and lush greenery, this residence offers a rare combination of privacy, sophistication, and natural beauty, with expansive windows that fill the home with abundant natural light.
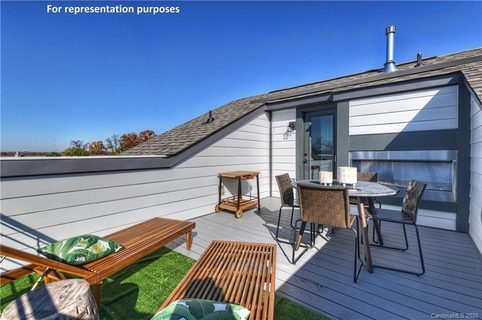
The main level features a private guest retreat with a full bath, creating an ideal space for visitors, multigenerational living, or a quiet home office. The second level is thoughtfully designed for both everyday living and elegant entertaining. Rich hardwood floors extend throughout the common living areas, enhancing the home's warmth and sophistication. A spacious living room with a fireplace flows seamlessly into the dining area and gourmet kitchen, where an oversized island with seating for four, beverage center, and dedicated home management space combine style and functionality. Just off the kitchen, a private balcony provides the perfect setting for morning coffee or evening relaxation while overlooking the tranquil wooded surroundings. A versatile bonus space offers endless possibilities as a home office, walk-in pantry, or customized storage area, while a powder room completes the level. The third level is dedicated to luxurious private living, featuring two generously sized bedroom suites, each with its own ensuite bath, creating a true retreat for residents and guests alike. A conveniently located laundry area completes this level. At the pinnacle of the home, a spectacular rooftop sky terrace designed for year-round enjoyment. Complete with a built-in fireplace and surrounded by serene treetop views, this outdoor sanctuary offers an extraordinary setting for entertaining, relaxing, or enjoying breathtaking sunsets. With its premium end-unit location, sophisticated design, and peaceful natural surroundings, this residence delivers a refined lifestyle in the heart of Ballantyne, just moments from premier shopping, dining, and everyday conveniences. Lower level mentioned in SF is actually 4th level conditioned storage.
Property history
-
Aug 3, 2026Price reduced $574,900 ActiveWas $589,500
-
Jun 22, 2026Listed for sale $589,500 ActiveListed 88 Days
-
Mar 31, 2021Sold $453,538 ClosedListed $453,078 · Oct 20, 2020 162 days on market
Show 2 more Show less
-
Nov 23, 2020Price changed $453,078 ClosedWas $451,078
-
Oct 20, 2020Previously listed $453,078 Closed
Property Details
Interior Details
- Heating
- Forced Air
- Natural Gas
- Flooring
- Carpet
- Laminate
- Tile
- Main Level Sq Ft
- 403
- Room Count
- 12
- Lower Level Sq Ft
- 87
- Third Level Sq Ft
- 831
- Upper Level Sq Ft
- 788
- Garage Sq Ft
- 427
- Main Level Bedrooms
- 1
- Entry Level
- 1
- Lower Level Bedrooms
- 0
- Third Level Bedrooms
- 2
- Upper Level Bedrooms
- 0
- Main Level Full Baths
- 1
- Main Level Half Baths
- 0
- Lower Level Full Baths
- 0
- Third Level Full Baths
- 2
- Upper Level Full Baths
- 0
- Lower Level Half Baths
- 0
- Third Level Half Baths
- 0
- Upper Level Half Baths
- 1
- Half Bathrooms
- 1
- Total Bathrooms
- 4
- Laundry Features
- In Hall
- Laundry Closet
- Interior Features
- Breakfast Bar
- Built-in Features
- Entrance Foyer
- Kitchen Island
- Open Floorplan
- Pantry
- Storage
- Walk-In Closet(s)
- Main Level Garage
- Yes
- Security Features
- Carbon Monoxide Detector(s)
- Fireplace Features
- Gas Vented
- Living Room
- Outside
- Lower Level
- Entire Level Above Grade
- Entry Location
- Main
Dwelling And Structure
- Construction Type
- Site Built
Square Footage And Levels
- Levels
- Four
- Above Grade Finished Area
- 2109
Parking And Garage
- Parking Features
- Attached Garage
- Garage Door Opener
- Garage Faces Rear
Exterior Features
- Roof
- Architectural Shingle
- Exterior Features
- In-Ground Irrigation
- Lawn Maintenance
- Rooftop Terrace
- Construction Materials
- Brick Partial
- Fiber Cement
- Patio And Porch Features
- Balcony
- Terrace
Lot And Land
- Lot Features
- End Unit
- Green Area
- Level
- Wooded
- Lot Size Acres
- 0.038
- Lot Size Units
- Acres
- Lot Size Dimensions
- 25 X 66 X 25 X 66
- Land Included
- Yes
Basement And Foundation
- Foundation Details
- Slab
Utilities
- Sewer
- Public Sewer
- Water Source
- City
Financial Information
- City Taxes Paid To
- Charlotte
Zoning And Restrictions
- Zoning
- UR-2(CD)
- Subject To Ccrs
- Yes
Listed by Kellece Ross (704-364-6400) · Howard Hanna Allen Tate SouthPark (704-364-6400)
Location
- Address
- 15004 Bayou Drive
- City
- Charlotte, NC 28277
- Community
- Elm At Stonecrest
Schools
- Elementary
- Hawk Ridge
- Middle
- J.M. Robinson
- High
- Ballantyne Ridge
School assignments may change. Contact the school district to confirm.

Details provided by CANOPYMLS as Distributed by MLS Grid and may not match the public record.
IDX information is provided exclusively for consumers’ personal, non-commercial use only; it may not be used for any purpose other than to identify prospective properties consumers may be interested in purchasing. Data is deemed reliable but is not guaranteed accurate by the MLS GRID. Use of this site may be subject to an end user license agreement.
Based on information submitted to the MLS GRID as of Aug 4, 2026. All data is obtained from various sources and may not have been verified by broker or MLS GRID. Supplied Open House Information is subject to change without notice. All information should be independently reviewed and verified for accuracy. Properties may or may not be listed by the office/agent presenting the information.
Some IDX listings have been excluded from this website.
Any use by you of search facilities of data on the site, other than by a consumer looking to purchase real estate, is prohibited.
DMCA Notice: Palmetto Park Realty respects the intellectual property rights of others. If you believe that your work has been copied in a way that constitutes copyright infringement, please provide our designated agent with written notice containing the following information: (1) identification of the copyrighted work claimed to have been infringed; (2) identification of the material that is claimed to be infringing; (3) your contact information; (4) a statement that you have a good faith belief that use of the material is not authorized; and (5) a statement that the information in the notification is accurate and you are authorized to act on behalf of the copyright owner.
Please send DMCA notices to: hello@palmettopark.com