14905 Mcleary Circle
Charlotte, NC 28277
Est. $19,100/mo20% down · 7.125% · 30-yrAdjust
- P&I$16,142
- Taxes$1,872
- Insurance$998
- PMI$0
- HOA$88
Principal, interest, property tax, insurance & HOA. Estimate only — not a loan offer.
$360/Sq Ft
6 bd · 5 ba · 8,314 sqft · $360/sqft
HOA & Association
About This Home
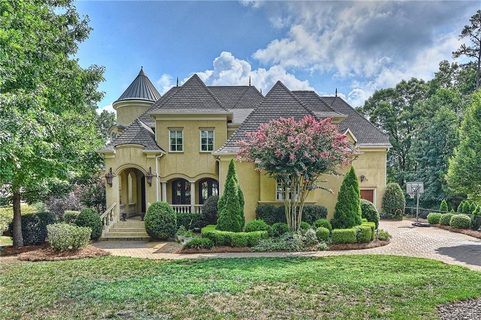
Experience resort-style living in one of Ballantyne Country Club’s most exquisite custom-built homes. Perfectly situated on a private .46-acre cul-de-sac overlooking the 7th hole, this exceptional Arcadia Homes masterpiece offers breathtaking panoramic golf course and pond views from nearly every room.
A stunning stone veranda with gas lanterns and Clark Hall wrought-iron entry doors welcomes you inside, where a dramatic two-story Great Room features soaring windows, a striking stone fireplace, and extensive custom millwork. The gourmet chef’s kitchen is designed for entertaining with a large center island, premium finishes, and an open flow to the breakfast area and Hearth Room, all surrounded by walls of windows showcasing the spectacular views. The luxurious main-level primary suite offers incredible views, dual custom walk-in closets, a spa-inspired bath, and retractable blackout shades.
Upstairs are three spacious en-suite bedrooms, a large bed/bonus room, flexible living space, and an oversized walk-in attic. The walkout basement is an entertainer’s dream with a poker room, billiards room, wine room, game room, family room with fireplace, full bar, exercise room with sauna, private guest suite, and massive storage room. Step outside to your private resort featuring a covered deck, multi-level terraces, an infinity-edge pool overlooking the golf course, cascading spa, outdoor fireplace, and grilling center.
Additional highlights include a four-car garage with epoxy floors and built-ins, three laundry rooms, four HVAC systems, two gas water heaters, fresh interior paint, a 2024 roof, 2025 pool heater, and 2023 gutter guards. Located just steps from the community pool, tennis courts, and activity center, this extraordinary home offers luxury, craftsmanship, and one of Ballantyne Country Club’s most spectacular settings.
Property history
-
Sep 3, 2026Price reduced $2,995,000 ActiveWas $3,199,000
-
Aug 19, 2026Listed for sale $3,199,000 ActiveListed 20 Days
-
Apr 17, 2017Sold $1,650,000 ClosedListed $1,850,000 · Aug 17, 2016 243 days on market
Show 2 more Show less
-
Dec 13, 2016Price reduced $1,850,000 ClosedWas $1,950,000
-
Aug 17, 2016Previously listed $1,850,000 Closed
Property Details
Interior Details
- Heating
- Central
- Forced Air
- Natural Gas
- Zoned
- Flooring
- Carpet
- Tile
- Wood
- Room Count
- 23
- Door Features
- French Doors
- Insulated Door(s)
- Half Bathrooms
- 2
- Unheated Sq Ft
- 973
- Total Bathrooms
- 7
- Window Features
- Insulated Window(s)
- Storm Window(s)
- Window Treatments
- Laundry Features
- Electric Dryer Hookup
- In Basement
- Laundry Room
- Main Level
- Multiple Locations
- Upper Level
- Main Level Sq Ft
- 3333
- Basement Bedrooms
- 1
- Interior Features
- Attic Walk In
- Main Level Garage
- Yes
- Security Features
- Carbon Monoxide Detector(s)
- Security Service
- Security System
- Smoke Detector(s)
- Upper Level Sq Ft
- 2534
- Fireplace Features
- Family Room
- Gas Log
- Gas Starter
- Great Room
- Living Room
- Primary Bedroom
- Basement Full Baths
- 1
- Basement Half Baths
- 1
- Main Level Bedrooms
- 1
- Lower Level Bedrooms
- 0
- Third Level Bedrooms
- 0
- Upper Level Bedrooms
- 4
- Main Level Full Baths
- 1
- Main Level Half Baths
- 1
- Lower Level Full Baths
- 0
- Lower Level Half Baths
- 0
- Third Level Full Baths
- 0
- Third Level Half Baths
- 0
- Upper Level Full Baths
- 3
- Upper Level Half Baths
- 0
- Unheated Basement Sq Ft
- 973
- Second Living Quarters Bedrooms
- 0
- Second Living Quarters Full Baths
- 0
- Second Living Quarters Half Baths
- 0
Dwelling And Structure
- Construction Type
- Site Built
- Architectural Style
- European
Square Footage And Levels
- Levels
- Two
- Above Grade Finished Area
- 5867
- Below Grade Finished Area
- 2447
Parking And Garage
- Parking Features
- Attached Garage
- Garage Door Opener
- Garage Faces Front
- Garage Faces Side
- Keypad Entry
- On Street
Exterior Features
- Roof
- Architectural Shingle
- Exterior Features
- Fire Pit
- Hot Tub
- Gas Grill
- In-Ground Hot Tub / Spa
- In-Ground Irrigation
- Construction Materials
- Hard Stucco
- Patio And Porch Features
- Covered
- Front Porch
- Patio
- Porch
- Rear Porch
Lot And Land
- Fencing
- Back Yard
- Fenced
- Lot Features
- Cul-De-Sac
- On Golf Course
- Pond(s)
- Private
- Wooded
- Views
- Lot Size Acres
- 0.46
- Lot Size Units
- Acres
- Lot Size Dimensions
- 25x17x33x247x168x152
Basement And Foundation
- Basement
- Daylight
- Exterior Entry
- Finished
- Full
- Interior Entry
- Storage Space
- Sump Pump
- Walk-Out Access
- Walk-Up Access
- Foundation Details
- Basement
- Crawl Space
- Slab
Utilities
- Sewer
- Public Sewer
- Utilities
- Cable Available
- Cable Connected
- Electricity Connected
- Fiber Optics
- Natural Gas
- Underground Power Lines
- Underground Utilities
- Wired Internet Available
- Water Source
- City
Financial Information
- Hoa Dues
- Mandatory
- City Taxes Paid To
- Charlotte
Zoning And Restrictions
- Zoning
- MX-1
- Restrictions
- Architectural Review
- Modular Not Allowed
- Subdivision
- Subject To Ccrs
- Yes
Pool And Spa
- Private Pool
- true
- Pool Features
- Fenced
- Heated
- In Ground
- Infinity
- Outdoor Pool
- Pool/Spa Combo
Listed by Elena Donaldson (704-779-9829) · Keller Williams Ballantyne Area (704-887-6600)
Location
- Address
- 14905 Mcleary Circle
- City
- Charlotte, NC 28277
- Community
- Ballantyne Country Club
Schools
- Elementary
- Ballantyne
- Middle
- Cato Ridge
- High
- Ardrey Kell
School assignments may change. Contact the school district to confirm.

Details provided by CANOPYMLS as Distributed by MLS Grid and may not match the public record.
IDX information is provided exclusively for consumers’ personal, non-commercial use only; it may not be used for any purpose other than to identify prospective properties consumers may be interested in purchasing. Data is deemed reliable but is not guaranteed accurate by the MLS GRID. Use of this site may be subject to an end user license agreement.
Based on information submitted to the MLS GRID as of Sep 8, 2026. All data is obtained from various sources and may not have been verified by broker or MLS GRID. Supplied Open House Information is subject to change without notice. All information should be independently reviewed and verified for accuracy. Properties may or may not be listed by the office/agent presenting the information.
Some IDX listings have been excluded from this website.
Any use by you of search facilities of data on the site, other than by a consumer looking to purchase real estate, is prohibited.
DMCA Notice: Palmetto Park Realty respects the intellectual property rights of others. If you believe that your work has been copied in a way that constitutes copyright infringement, please provide our designated agent with written notice containing the following information: (1) identification of the copyrighted work claimed to have been infringed; (2) identification of the material that is claimed to be infringing; (3) your contact information; (4) a statement that you have a good faith belief that use of the material is not authorized; and (5) a statement that the information in the notification is accurate and you are authorized to act on behalf of the copyright owner.
Please send DMCA notices to: hello@palmettopark.com